
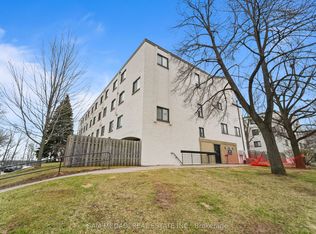
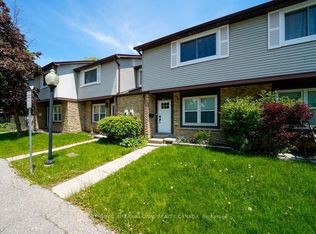
Calling investors, contractors and renovators. A three bedroom/two washroom townhouse in original condition, ready for a complete top-to-bottom transformation. The fundamentals are solid, with 1,188 square feet over two storey's, a finished lower level with recreation room, laundry room and bathroom. Two car parking (One-car garage plus a second driveway space) with visitor parking. Priced to reflect the TLC required, this is a rare chance to create real equity in one of Oakville's most convenient pockets. Location is the story here. The home sits in the established College Park community with Sheridan College just minutes away and anchors steady rental demand from students and staff, while nearby Oakville Trafalgar Memorial Hospital, a transit stop is right at the door at Sixth Line and Upper Middle Road, and Oakville GO is within reach for commuters to Toronto. Quick access to the QEW, 403 and 407 rounds out the connectivity. The catchment appeals to families and tenants alike, with Munn's, Sunningdale, Montclair and White Oaks schools close by along with French Immersion options. Oakville Park, Nipegon Trail and Sunningdale Park are a short walk away. Oakville Place shopping, and restaurants sit minutes from the door. Bring your contractor and your vision and make it your own.
For sale
C$550,000
1518 6th Line #30, Oakville, ON L6H 2P2
3beds
2baths
Townhouse
Built in ----
-- sqft lot
$-- Zestimate®
C$--/sqft
C$580/mo HOA
What's special
Laundry roomVisitor parking
- 11 days |
- 71 |
- 2 |
Zillow last checked:
Listing updated:
Listed by:
RE/MAX REALTY ENTERPRISES INC.
Source: TRREB,MLS®#: W13492284 Originating MLS®#: Toronto Regional Real Estate Board
Originating MLS®#: Toronto Regional Real Estate BoardFacts & features
Interior
Bedrooms & bathrooms
- Bedrooms: 3
- Bathrooms: 2
Primary bedroom
- Level: Second
- Dimensions: 4.64 x 3.14
Bedroom 2
- Level: Second
- Dimensions: 4.21 x 2.6
Bedroom 3
- Level: Second
- Dimensions: 3.19 x 2.57
Bathroom
- Level: Basement
- Dimensions: 1.54 x 1.28
Bathroom
- Level: Second
- Dimensions: 2.44 x 2.02
Dining room
- Level: Main
- Dimensions: 6.42 x 5.26
Kitchen
- Level: Main
- Dimensions: 3.13 x 3.06
Laundry
- Level: Basement
- Dimensions: 3.26 x 1.93
Living room
- Level: Main
- Dimensions: 6.42 x 5.26
Recreation
- Level: Basement
- Dimensions: 6.19 x 3.54
Heating
- Forced Air, Gas
Cooling
- Central Air
Appliances
- Included: Water Heater
- Laundry: Laundry Room
Features
- Basement: Finished
- Has fireplace: No
Interior area
- Living area range: 1000-1199 null
Video & virtual tour
Property
Parking
- Total spaces: 2
- Parking features: Garage Door Opener
- Has garage: Yes
Features
- Stories: 2
Lot
- Features: Fenced Yard, Hospital, Public Transit, School, School Bus Route
Details
- Parcel number: 079260030
Construction
Type & style
- Home type: Townhouse
- Property subtype: Townhouse
Materials
- Brick
Community & HOA
HOA
- Services included: Common Elements Included, Parking Included, Water Included, Building Insurance Included
- HOA fee: C$580 monthly
- HOA name: HCP
Location
- Region: Oakville
Financial & listing details
- Annual tax amount: C$2,646
- Date on market: 6/26/2026
RE/MAX REALTY ENTERPRISES INC.
RE/MAX REALTY ENTERPRISES INC.
By pressing Contact Agent, you agree that the real estate professional identified above may call/text you about your search, which may involve use of automated means and pre-recorded/artificial voices. You don't need to consent as a condition of buying any property, goods, or services. Message/data rates may apply. You also agree to our Terms of Use. Zillow does not endorse any real estate professionals. We may share information about your recent and future site activity with your agent to help them understand what you're looking for in a home.
Price history
Price history is unavailable.
Public tax history
Tax history is unavailable.
Climate risks
Neighborhood: College Park
Nearby schools
GreatSchools rating
No schools nearby
We couldn't find any schools near this home.

- Ontario
- Halton Regional Municipality
- Oakville
- L6H 2P2
- College Park
- 1518 6th Line Unit 30
Nearby cities
Nearby neighborhoods
Nearby zip codes
Other Oakville Topics
