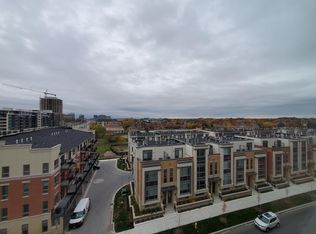
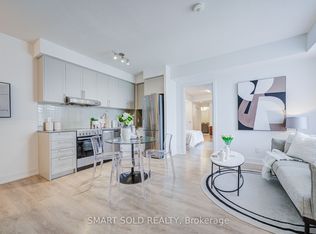
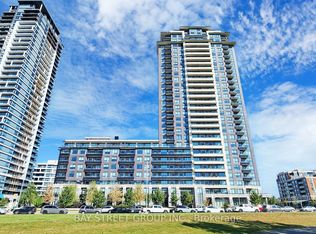
Unbeatable location; Smart & functional layout; Breathtaking sunsets; Top-ranked schools--This is your rare opportunity to own a stunning 1+1b condo in the highly sought-after Unionville Gardens, right in the heart of Downtown Markham. Perfectly positioned with west-facing exposure, this bright and modern unit offers uninterrupted sunset views--your own private retreat after a busy day. It offers a 594 sqft of living space and 9ft ceiling, ideal for first time buyers, professionals, couples, down-sizers or savvy investors. 1 parking and 1 locker owned. Building with world-class amenities: 24h concierge, swimming pool, exercise room, Karaoke/media room and even Mahjong room. Just stepping outside and discovering everything at your doorstep: Supermarkets, boutique shops, gourmet dining, Markville Mall, Cineplex cinema, cafes, and lush green spaces, you're surrounded by the best of urban convenience and village charm. Commuting is effortless with nearby VIVA transit, Unionville GO Station, and quick access to Highway 407/404. Top-ranked schools, Unionville High School and Coledale PS. (*Photos were taken before current tenant moved in. Excellent cooperative month-to-month tenant, willing to vacate or stay depending on your preference.)
For sale
C$560,000
268 Buchanan Dr #626W, Markham, ON L3R 8G9
2beds
1baths
Apartment
Built in ----
-- sqft lot
$-- Zestimate®
C$--/sqft
C$551/mo HOA
What's special
Smart and functional layoutBreathtaking sunsetsWest-facing exposureBright and modern unitSwimming pool
- 1 day
- 0
- 0
Zillow last checked:
Listing updated:
Listed by:
BAY STREET INTEGRITY REALTY INC.
Source: TRREB,MLS®#: N13729894 Originating MLS®#: Toronto Regional Real Estate Board
Originating MLS®#: Toronto Regional Real Estate BoardFacts & features
Interior
Bedrooms & bathrooms
- Bedrooms: 2
- Bathrooms: 1
Bedroom
- Level: Flat
- Dimensions: 3.74 x 3.05
Den
- Level: Flat
- Dimensions: 2.4 x 2.15
Dining room
- Level: Flat
- Dimensions: 3.88 x 3.05
Kitchen
- Level: Flat
- Dimensions: 3.56 x 2.53
Living room
- Level: Flat
- Dimensions: 3.88 x 3.05
Heating
- Forced Air, Gas
Cooling
- Central Air
Appliances
- Laundry: Ensuite
Features
- Flooring: Carpet Free
- Basement: None
- Has fireplace: No
Interior area
- Living area range: 500-599 null
Property
Parking
- Total spaces: 1
- Parking features: Garage
- Has garage: Yes
Features
- Exterior features: Open Balcony
Lot
- Features: Clear View, Rec./Commun.Centre, Public Transit, School
Details
- Parcel number: 299830315
Construction
Type & style
- Home type: Apartment
- Property subtype: Apartment
Materials
- Concrete
Community & HOA
Community
- Security: Concierge/Security, Security Guard, Smoke Detector(s), Security System
HOA
- Amenities included: Exercise Room, Guest Suites, Indoor Pool, Media Room, Recreation Room, Visitor Parking
- Services included: Heat Included, Water Included, Common Elements Included, Building Insurance Included, CAC Included
- HOA fee: C$551 monthly
- HOA name: YRSCC
Location
- Region: Markham
Financial & listing details
- Annual tax amount: C$2,592
- Date on market: 9/1/2026
Price history
Price history is unavailable.
Public tax history
Tax history is unavailable.
Climate risks
Neighborhood: Unionville
Nearby schools
GreatSchools rating
No schools nearby
We couldn't find any schools near this home.


Similar homes
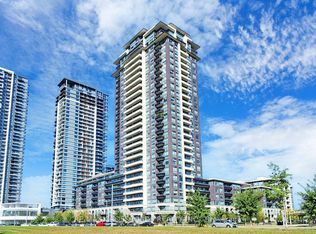
- C$498,0002 bd1 ba-- sqft15 Water Walk Dr #335, Markham, ON L6G 0G2For Sale
 MLS ID #N13712812, RE/MAX CROSSROADS REALTY INC.. TRREB
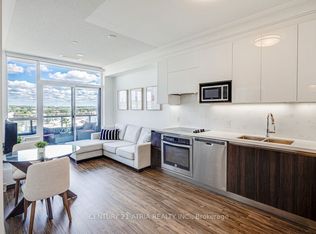
 - C$459,9001 bd1 ba-- sqftRIVERSIDE BUILDING B, Markham, ON L6G 0G3For Sale
 MLS ID #N13719512, CENTURY 21 ATRIA REALTY INC.. TRREB
 - C$499,0002 bd1 ba-- sqft15 Water Walk Dr #2009, Markham, ON L6G 0G2For Sale
 MLS ID #N13611542, BAY STREET GROUP INC.. TRREB
 - C$569,0001 bd1 ba-- sqft18 Water Walk Dr #2901, Markham, ON L3R 6L5For Sale
 MLS ID #N13412342, CENTURY 21 ATRIA REALTY INC.. TRREB
