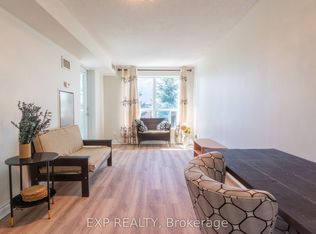
Welcome to this beautifully updated 2 bedroom + den suite offering 692 sq ft of efficient, move-in ready living in an incredibly convenient location. Freshly painted and featuring newer appliances, this unit is perfect for buyers looking for a turnkey space in a great well run building. Step inside to a bright, sunlit layout designed to maximize every inch. The open-concept living and dining area flows seamlessly to your private balcony-perfect for morning coffee or unwinding at the end of the day. Large windows fill the space with natural light, creating an inviting and airy feel throughout. The kitchen offers a built in breakfast island , ample cabinetry, and newer appliances (2022), making it both stylish and functional. The versatile den provides incredible flexibility-ideal as a home office, nursery, or even a third bedroom depending on your needs. This unit also includes the convenience of 1 parking space and a locker, adding valuable storage and everyday ease. Located just a short walk to the Eglinton Crosstown LRT, commuting across the city is seamless. You're also steps to nearby grocery stores, cafes, restaurants, and everyday essentials-everything you need right at your doorstep. The building itself is exceptionally well maintained and offers a fantastic selection of amenities, including a fully equipped gym, rooftop patio with BBQ area, party room, and meeting space-perfect for both entertaining and everyday living. Families will appreciate the proximity to local schools and nearby parks, offering green space and recreational options just minutes away. This bright and functional condo checks all the boxes-style, location, and convenience all in one.
For sale
C$469,900
60 Fairfax Cres #421, Toronto, ON M1L 0E1
3beds
1baths
Apartment
Built in ----
-- sqft lot
$-- Zestimate®
C$--/sqft
C$642/mo HOA
What's special
Beautifully updatedFreshly paintedNewer appliancesBright sunlit layoutBuilt in breakfast islandAmple cabinetry
- 92 days |
- 11 |
- 0 |
Zillow last checked:
Listing updated:
Listed by:
REALOSOPHY REALTY INC.
Source: TRREB,MLS®#: E13032770 Originating MLS®#: Toronto Regional Real Estate Board
Originating MLS®#: Toronto Regional Real Estate BoardFacts & features
Interior
Bedrooms & bathrooms
- Bedrooms: 3
- Bathrooms: 1
Primary bedroom
- Level: Main
- Dimensions: 3.4 x 2.9
Bedroom 2
- Level: Main
- Dimensions: 2.9 x 2.2
Bathroom
- Level: Main
- Dimensions: 1.6 x 2.5
Den
- Level: Main
- Dimensions: 2.5 x 2.2
Dining room
- Level: Main
- Dimensions: 2.5 x 2.9
Foyer
- Level: Main
- Dimensions: 5.4 x 1.2
Kitchen
- Level: Main
- Dimensions: 2.8 x 2.6
Living room
- Level: Main
- Dimensions: 3.1 x 2.8
Heating
- Forced Air, Gas
Cooling
- Central Air
Appliances
- Laundry: Ensuite
Features
- Flooring: Carpet Free
- Basement: None
- Has fireplace: No
Interior area
- Living area range: 600-699 null
Video & virtual tour
Property
Parking
- Total spaces: 1
- Parking features: Underground
- Has garage: Yes
Features
- Exterior features: Open Balcony
Details
- Parcel number: 762000115
Construction
Type & style
- Home type: Apartment
- Property subtype: Apartment
Materials
- Concrete
Community & HOA
HOA
- Amenities included: Bike Storage, Community BBQ, Gym, Party Room/Meeting Room, Rooftop Deck/Garden, Visitor Parking
- Services included: Heat Included, Common Elements Included, Building Insurance Included, Water Included, Parking Included
- HOA fee: C$642 monthly
- HOA name: TSCC
Location
- Region: Toronto
Financial & listing details
- Annual tax amount: C$2,224
- Date on market: 4/22/2026
REALOSOPHY REALTY INC.
REALOSOPHY REALTY INC.
By pressing Contact Agent, you agree that the real estate professional identified above may call/text you about your search, which may involve use of automated means and pre-recorded/artificial voices. You don't need to consent as a condition of buying any property, goods, or services. Message/data rates may apply. You also agree to our Terms of Use. Zillow does not endorse any real estate professionals. We may share information about your recent and future site activity with your agent to help them understand what you're looking for in a home.
Price history
Price history is unavailable.
Public tax history
Tax history is unavailable.
Climate risks
Neighborhood: Clairlea
Getting around
77 / 100
Very WalkableNearby schools
GreatSchools rating
No schools nearby
We couldn't find any schools near this home.
- C$438,0002 bd1 ba-- sqft60 Fairfax Cres #227, Toronto, ON M1L0E1For Sale

- C$2,4003 bd1 ba-- sqft60 Fairfax Cres N #221, Toronto, ON M1L0E1For Rent
- C$2,8502 bd2 ba-- sqft60 Fairfax Cres #330, Toronto, ON M1L0E1For Rent

- C$478,0002 bd2 ba-- sqft60 Fairfax Cres #409, Toronto, ON M1L0E1For Sale

- C$2,9502 bd2 ba-- sqft60 Fairfax Cres #425, Toronto, ON M1L0E1For Rent
- C$529,9992 bd2 ba-- sqft60 Mendelssohn St #203, Toronto, ON M1L0G9For Sale
- C$449,0001 bd1 ba-- sqft60 Mendelssohn St #115, Toronto, ON M1L0G9For Sale
- C$1,9901 bd1 ba-- sqft20 Deans Dr #419, Toronto, ON M1L0J4For Rent
Similar homes
- C$438,0002 bd1 ba-- sqft60 Fairfax Cres #227, Toronto, ON M1L 0E1For SaleMLS ID #E13221384, CENTURY 21 KING`S QUAY REAL ESTATE INC.. TRREB
- C$505,0003 bd2 ba-- sqft3231 Eglinton Ave E #206B, Toronto, ON M1J 3N5For Sale
 MLS ID #E13592164, CENTURY 21 PERCY FULTON LTD.. TRREB
 - C$529,9992 bd2 ba-- sqft60 Mendelssohn St #203, Toronto, ON M1L 0G9For Sale
 MLS ID #E13147046, CENTURY 21 PERCY FULTON LTD.. TRREB
 - C$425,0002 bd1 ba-- sqft50 Town Centre Ct Unit 3011, Toronto, ON M1P 0A9For Sale
 MLS ID #E13582246, RE/MAX ATRIUM HOME REALTY. TRREB
 - C$465,0002 bd1 ba-- sqft5 Greystone Walk Dr #1206, Toronto, ON M1K 5J5For SaleMLS ID #E13223154, Century 21 Infinity Realty Inc.. TRREB
- C$499,0003 bd2 ba-- sqft45 Silver Springs Blvd #209, Toronto, ON M1V 1R2For SaleMLS ID #E13574030, CENTURY 21 PROPERTY ZONE REALTY INC.. TRREB
- C$435,0002 bd1 ba-- sqft1 Massey Sq #1703, Toronto, ON M4C 5L4For SaleMLS ID #E13068446, ROYAL LEPAGE TERREQUITY REALTY. TRREB
- C$443,8001 bd1 ba-- sqftArgento, Toronto, ON M3A 0A4For SaleMLS ID #C13592578, CENTURY 21 MYPRO REALTY. TRREB
- C$499,0002 bd2 ba-- sqft410 McLevin Ave Unit 509, Toronto, ON M1B 5J5For SaleMLS ID #E13587508, ROYAL LEPAGE CITIZEN REALTY. TRREB
- C$500,0003 bd2 ba-- sqft151 Village Green Sq #1008, Toronto, ON M1S 0K5For SaleMLS ID #E12849258, REAL ONE REALTY INC.. TRREB
- C$469,0002 bd2 ba-- sqft38 Lee Centre Dr #2803, Toronto, ON M1H 3J7For SaleMLS ID #E13524732, RE/MAX REALTY SPECIALISTS INC.. TRREB
- C$485,9003 bd2 ba-- sqft150 Neptune Dr #801, Toronto, ON M6A 2Y9For SaleMLS ID #C13482724, REMAX YOUR COMMUNITY REALTY. TRREB
- C$549,9003 bd2 ba-- sqft61 Town Centre Ct #210, Toronto, ON M1P 5C5For SaleMLS ID #E13574560, RE/MAX ACE REALTY INC.. TRREB
- C$418,8882 bd1 ba-- sqft20 Gilder Dr #905, Toronto, ON M1K 5E1For SaleMLS ID #E13454346, ROYAL LEPAGE CERTIFIED REALTY. TRREB
- C$465,0002 bd2 ba-- sqft3050 Ellesmere Rd #619, Toronto, ON M1E 5E6For SaleMLS ID #E13163308, CENTURY 21 INNOVATIVE REALTY INC.. TRREB
- C$499,9992 bd2 ba-- sqft3220 Sheppard Ave E #309, Toronto, ON M1T 3K3For SaleMLS ID #E13463214, RE/MAX REAL ESTATE CENTRE INC.. TRREB
- C$489,0002 bd1 ba-- sqftSouth Kingsway Village, Toronto, ON M6S 4Z1For SaleMLS ID #W13594602, RE/MAX WEST REALTY INC.. TRREB
- C$519,0002 bd1 ba-- sqft43 Eglinton Ave E #506, Toronto, ON M4P 1A2For SaleMLS ID #C13463516, ROYAL LEPAGE URBAN REALTY. TRREB
- C$469,9003 bd2 ba-- sqft41 Markbrook Ln #707, Toronto, ON M9V 5E6For SaleMLS ID #W13495482, HOMELIFE/MIRACLE REALTY LTD. TRREB
- C$449,9002 bd1 ba-- sqft816 Lansdowne Ave #103, Toronto, ON M6H 4K6For SaleMLS ID #W13561858, RE/MAX HALLMARK REALTY LTD.. TRREB
