Welcome to 138 Cleanside Rd, a beautifully maintained corner freehold townhome like semi in one of Toronto's most established and family-friendly neighbourhoods.Thoughtfully designed with a bright,functional layout, this home offers comfortable living spaces perfect for families, professionals, and investors alike. Enjoy the convenience of being just minutes from Warden Subway Station and TTC, making commuting to downtown Toronto effortless. Walk to parks,shopping, restaurants, grocery stores, and a variety of everyday amenities. Families will appreciate the proximity to excellent schools, including the renowned SATEC @ W.A. Porter Collegiate Institute, known for its specialized STEM program, as well as other highly regarded public and Catholic schools nearby. With quick access to the DVP and Hwy 401, this exceptional location offers the perfect balance of urban convenience and neighbourhood charm. A wonderful opportunity to own a move-in-ready home in a vibrant, well-established community where everything you need is just moments away. A monthly maintencance fee of $155 applies, covering grass maintenance along the rear and side roads, as well as snow removal during winters.
For sale
C$890,000
138 S Cleanside Rd, Toronto, ON M1L 0J3
4beds
3baths
Townhouse
Built in ----
1,765 Square Feet Lot
$-- Zestimate®
C$--/sqft
C$-- HOA
What's special
Bright functional layoutComfortable living spaces
- 57 days
- 5
- 0
Zillow last checked:
Listing updated:
Listed by:
DREAM VALLEY REALTY INC.
Source: TRREB,MLS®#: E13581032 Originating MLS®#: Toronto Regional Real Estate Board
Originating MLS®#: Toronto Regional Real Estate BoardFacts & features
Interior
Bedrooms & bathrooms
- Bedrooms: 4
- Bathrooms: 3
Primary bedroom
- Level: Second
- Dimensions: 4.28 x 3.62
Bedroom 2
- Level: Second
- Dimensions: 3.6 x 3.6
Bedroom 3
- Level: Third
- Dimensions: 3.16 x 3.3
Bedroom 4
- Level: Third
- Dimensions: 3.16 x 3.3
Dining room
- Level: Main
- Dimensions: 5.23 x 2.77
Kitchen
- Level: Main
- Dimensions: 3.55 x 3
Living room
- Level: Main
- Dimensions: 5.23 x 2.77
Heating
- Forced Air, Gas
Cooling
- Central Air
Features
- None
- Basement: None
- Has fireplace: No
Interior area
- Living area range: 1500-2000 null
Video & virtual tour
Property
Parking
- Total spaces: 1
- Parking features: Available
- Has garage: Yes
Features
- Stories: 3
- Pool features: None
Lot
- Size: 1,765 Square Feet
- Features: Park, Public Transit, Ravine, School
Details
- Parcel number: 064500627
Construction
Type & style
- Home type: Townhouse
- Property subtype: Townhouse
Materials
- Brick
- Foundation: Brick
- Roof: Asphalt Shingle
Details
- Builder name: Mattamy
Utilities & green energy
- Sewer: Sewer
Community & HOA
Location
- Region: Toronto
Financial & listing details
- Annual tax amount: C$4,690
- Date on market: 7/18/2026
Price history
Price history is unavailable.
Public tax history
Tax history is unavailable.
Climate risks
Neighborhood: Clairlea
Nearby schools
GreatSchools rating
No schools nearby
We couldn't find any schools near this home.
Similar homes
- C$890,0003 bd3 ba-- sqft61 Pidgeon St, Toronto, ON M1L 0C9For Sale
 MLS ID #E13605754, ROYAL LEPAGE REAL ESTATE SERVICES LTD.. TRREB
 - C$799,0003 bd3 ba-- sqft34 Ferguson St, Toronto, ON M1L 0C2For Sale
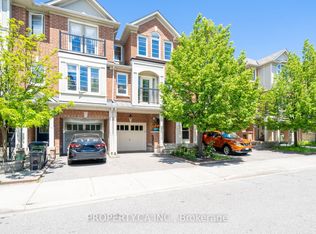 MLS ID #E13753632, PROPERTY.CA INC.. TRREB
 - C$899,9004 bd4 ba-- sqft105 Pilkington Dr, Toronto, ON M1L 0A4For Sale
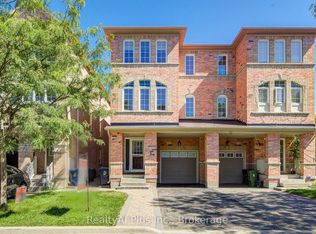 MLS ID #E13777490, RealtyAI Plus Inc.. TRREB
 - C$974,0004 bd3 ba-- sqft11 Fusilier Dr, Toronto, ON M1L 0C2For Sale
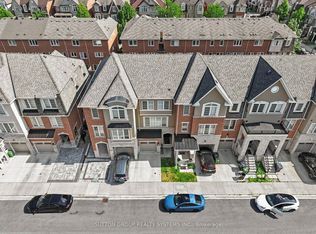 MLS ID #E13624202, SUTTON GROUP REALTY SYSTEMS INC.. TRREB
