Skip main navigation
For sale
  • C$535,000

    4 Park Vis #1206, Toronto, ON M4B 3M8

    3beds
    2baths
    Apartment
    Built in ----
    -- sqft lot
    $-- Zestimate®
    C$--/sqft
    C$1,165/mo HOA

    What's special

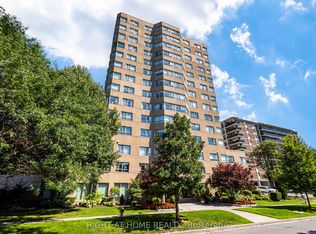
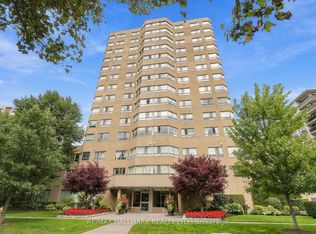
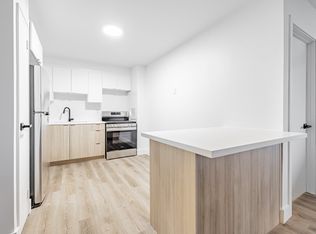
    Surrounded by lush greenerySpacious unitNewly renovatedModern kitchenUpdated bathroomsNew laminate flooring throughoutTwo generously sized bedrooms
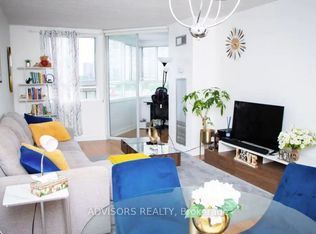
    Move-in Ready Home in a Serene, Green Setting. Welcome to your new home, ideally situated with picturesque views of Taylor Creek Park and surrounded by lush greenery. This spacious unit features an open-concept layout seamlessly connecting the kitchen, living, and dining areas-perfect for both everyday living and entertaining. Newly renovated, spent over $50K, this home boasts a modern kitchen and updated bathrooms, new laminate flooring throughout, and fresh paint for a clean, contemporary feel. Offering two generously sized bedrooms, two bathrooms, and a versatile den that can serve as a home office or an additional room, this unit provides flexibility to suit your lifestyle. All bedrooms and the den overlook tranquil green space, enhancing the sense of peace and privacy. Additional features include a breakfast bar, ensuite laundry, a master bedroom with a walk-in closet and a private 3-piece ensuite. Residents also enjoy access to a range of building amenities, including a gym, sauna, hot tub, and party room. Conveniently located close to all essential amenities, this home offers comfort, style, and convenience in a beautiful natural setting. The Stove is has been changed to a newer one than the one in the photos.
    17 days
    |
    9
    |
    1
    |

    Zillow last checked:

    Listing updated:

    Listed by:

    CENTURY 21 GREEN REALTY INC.

    Source: TRREB,MLS®#: E13485330MLS LogoOriginating MLS®#: Toronto Regional Real Estate Board

      Facts & features

      Interior

      Bedrooms & bathrooms
      • Bedrooms: 3
      • Bathrooms: 2
      Heating
      • Forced Air, Gas
      Cooling
      • Central Air
      Appliances
      • Laundry: Ensuite, Laundry Closet
      Features
      • Flooring: Carpet Free
      • Basement: None
      • Has fireplace: No
      Interior area
      • Living area range: 900-999 null

      Property

      Parking
      • Total spaces: 1
      • Parking features: Garage
      • Has garage: Yes
      Accessibility
      • Accessibility features: Open Floor Plan
      Features
      • Has view: Yes
      • View description: Trees/Woods
      • Waterfront features: None
      Lot
      • Features: Library, Park, Public Transit, Rec./Commun.Centre, School, Cul de Sac/Dead End
      Details
      • Parcel number: 119970129

      Construction

      Type & style
      • Home type: Apartment
      • Property subtype: Apartment
      Materials
      • Brick

      Community & HOA

      HOA
      • Amenities included: Elevator, Exercise Room, Party Room/Meeting Room, Sauna, Gym
      • Services included: Heat Included, Water Included, CAC Included, Common Elements Included, Parking Included, Hydro Included, Building Insurance Included
      • HOA fee: C$1,165 monthly
      • HOA name: MTCC
      Location
      • Region: Toronto

      Financial & listing details

      • Annual tax amount: C$1,741
      • Date on market: 6/24/2026
      CENTURY 21 GREEN REALTY INC.

      CENTURY 21 GREEN REALTY INC.

      By pressing Contact Agent, you agree that the real estate professional identified above may call/text you about your search, which may involve use of automated means and pre-recorded/artificial voices. You don't need to consent as a condition of buying any property, goods, or services. Message/data rates may apply. You also agree to our Terms of Use. Zillow does not endorse any real estate professionals. We may share information about your recent and future site activity with your agent to help them understand what you're looking for in a home.

        Price history

        Price history is unavailable.

        Public tax history

        Tax history is unavailable.

        Climate risks

        Neighborhood: O'Connor

        Getting around

        81 / 100
        Very Walkable
        63 / 100
        Bikeable

        Nearby schools

        GreatSchools rating

        No schools nearby

        We couldn't find any schools near this home.

        Similar homes