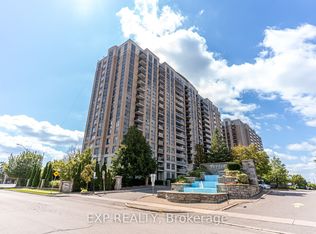
This condo unit is located in a newly built building under 10 years old, in central Scarborough. *The unit overlooks the courtyard. *The third floor has a large bbq terrace. *Unit comes with open concept kitchen and stainless steel appliances. *Laminate floor throughout. *2 Bedrooms. 2 washrooms. The Primary bedroom comes with a 4 piece ensuite . *Exercise room, rec room, billiard room, pool in 1338 Birchmount Rd. guest suite available*
For sale
C$505,000
2150 Lawrence Ave E #312, Toronto, ON M1R 3A7
2beds
2baths
Apartment
Built in ----
-- sqft lot
$-- Zestimate®
C$--/sqft
C$610/mo HOA
What's special
Overlooks the courtyardOpen concept kitchenStainless steel appliancesLaminate floor throughout
- 5 hours
- 0
- 0
Zillow last checked:
Listing updated:
Listed by:
HOMELIFE/5 STAR REALTY LTD.
Source: TRREB,MLS®#: E13723562 Originating MLS®#: Toronto Regional Real Estate Board
Originating MLS®#: Toronto Regional Real Estate BoardFacts & features
Interior
Bedrooms & bathrooms
- Bedrooms: 2
- Bathrooms: 2
Primary bedroom
- Level: Main
- Dimensions: 3.48 x 3.96
Bedroom 2
- Level: Main
- Dimensions: 3.35 x 3.96
Kitchen
- Level: Main
- Dimensions: 3.35 x 3.48
Living room
- Level: Main
- Dimensions: 3.96 x 3.53
Heating
- Forced Air, Gas
Cooling
- Central Air
Appliances
- Laundry: Ensuite
Features
- Other
- Basement: None
- Has fireplace: No
Interior area
- Living area range: 700-799 null
Property
Parking
- Total spaces: 1
- Parking features: Underground
- Has garage: Yes
Features
- Exterior features: Open Balcony
Details
- Parcel number: 767710039
Construction
Type & style
- Home type: Apartment
- Property subtype: Apartment
Materials
- Concrete
Community & HOA
HOA
- Amenities included: Bike Storage, Community BBQ, Concierge, Elevator, Exercise Room, Party Room/Meeting Room
- Services included: Common Elements Included, Water Included, Parking Included, CAC Included, Building Insurance Included
- HOA fee: C$610 monthly
- HOA name: TSCC
Location
- Region: Toronto
Financial & listing details
- Annual tax amount: C$2,246
- Date on market: 8/28/2026
Price history
Price history is unavailable.
Public tax history
Tax history is unavailable.
Climate risks
Neighborhood: Wexford
Nearby schools
GreatSchools rating
No schools nearby
We couldn't find any schools near this home.
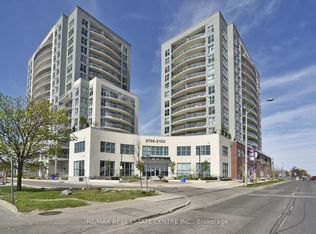
- C$2,5992 bd2 ba-- sqft2150 Lawrence Ave E #612, Toronto, ON M1R3A7For Rent
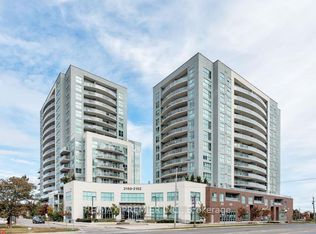
- C$699,0002 bd2 ba-- sqft2150 Lawrence Ave E #PENTHOUSE 12, Toronto, ON M1R3A7For Sale
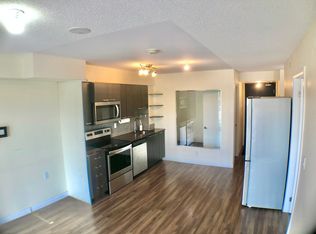
- C$--2 bd1 ba600 sqft2150 Lawrence Ave E #308, Toronto, ON M1R3A7Off Market
- C$499,0002 bd2 ba-- sqft2150 Lawrence Ave E #112, Toronto, ON M1R3A7For Sale

Similar homes
- C$499,0002 bd2 ba-- sqft2150 Lawrence Ave E #112, Toronto, ON M1R 3A7For SaleMLS ID #E13638140, HOMELIFE/CHAMPIONS REALTY INC.. TRREB
- C$534,9992 bd2 ba-- sqft2150 Lawrence Ave E #1609, Toronto, ON M1R 3A7For Sale
 MLS ID #E13592972, RE/MAX MILLENNIUM REAL ESTATE. TRREB
 - C$499,9002 bd1 ba-- sqft2152 Lawrence Ave E #206, Toronto, ON M1R 0B5For Sale
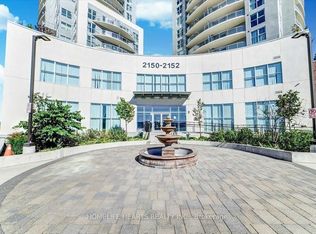 MLS ID #E13669086, HOMELIFE HEARTS REALTY INC.. TRREB
 - C$469,0002 bd1 ba-- sqftMondeo Springs, Toronto, ON M1P 5C7New Construction
 MLS ID #E13717548, EXP REALTY. TRREB
