Welcome to this spacious and well-maintained 2-bedroom, 2-washroom condo in the heart of Scarborough, offering approximately 838 sq. ft. of bright, thoughtfully designed living space. The functional layout features generous living and dining areas, perfect for everyday living and entertaining, with plenty of natural light throughout. Enjoy a walkout balcony accessible through double balcony doors, ensuite laundry, and one garage parking space. The maintenance fee offers exceptional value and includes Internet, Cable TV, and a landline, providing added convenience and savings. Ideally situated near Kennedy Road and Lawrence Avenue, this home is surrounded by everything you need, including TTC public transit, shopping, restaurants, grocery stores, schools, parks, and easy access to major highways. Located in an established and highly accessible Scarborough neighbourhood, this condo offers an excellent combination of space, comfort, convenience, and value. A fantastic opportunity for first-time homebuyers, downsizers, or investors looking for a beautiful 2-bedroom suite in a convenient GTA location. Please note: Photos have been virtually staged for illustrative purposes to showcase the potential use and functionality of the space. Furniture and décor shown may not be included with the property. New elevator installation project will be finished on November 6, 2026.
For sale
C$375,000
895 Kennedy Rd #506, Toronto, ON M1K 2E9
2beds
2baths
Apartment
Built in ----
-- sqft lot
$-- Zestimate®
C$--/sqft
C$707/mo HOA
What's special
Functional layoutEnsuite laundryOne garage parking space
- 9 hours
- 4
- 0
Zillow last checked:
Listing updated:
Listed by:
RIGHT AT HOME REALTY INVESTMENTS GROUP
Source: TRREB,MLS®#: E13781072 Originating MLS®#: Toronto Regional Real Estate Board
Originating MLS®#: Toronto Regional Real Estate BoardFacts & features
Interior
Bedrooms & bathrooms
- Bedrooms: 2
- Bathrooms: 2
Heating
- Water, Gas
Cooling
- Window Unit(s)
Appliances
- Laundry: Ensuite
Features
- Other
- Basement: None
- Has fireplace: No
Interior area
- Living area range: 800-899 null
Property
Parking
- Total spaces: 1
- Parking features: Garage
- Has garage: Yes
Features
- Exterior features: Open Balcony
Details
- Parcel number: 110300027
Construction
Type & style
- Home type: Apartment
- Property subtype: Apartment
Materials
- Concrete, Brick
Community & HOA
HOA
- Services included: Water Included, Cable TV Included, Common Elements Included, Building Insurance Included, Parking Included, Heat Included
- HOA fee: C$707 monthly
- HOA name: YCC30
Location
- Region: Toronto
Financial & listing details
- Annual tax amount: C$1,206
- Date on market: 9/14/2026
Price history
Price history is unavailable.
Public tax history
Tax history is unavailable.
Climate risks
Neighborhood: Ionview
Nearby schools
GreatSchools rating
No schools nearby
We couldn't find any schools near this home.


Similar homes
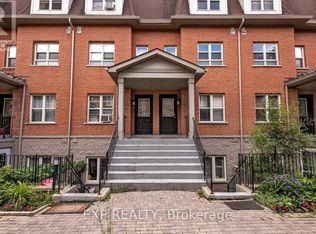
- C$379,9002 bd3 ba-- sqft895 Kennedy Rd #406, Toronto, ON M1K 2E9For Sale
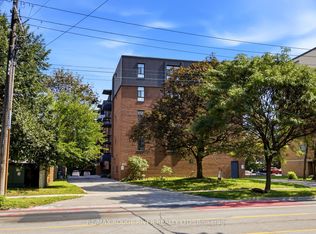 MLS ID #E13766148, RE/MAX ROUGE RIVER REALTY LTD.. TRREB
 - C$399,8002 bd2 ba-- sqft2150 Lawrence Ave E #112, Toronto, ON M1R 3A7For Sale
 MLS ID #E13781914, HOMELIFE/CHAMPIONS REALTY INC.. TRREB
 - C$399,0002 bd1 ba-- sqft2245 Eglinton Ave E #310, Toronto, ON M1K 2N3For Sale
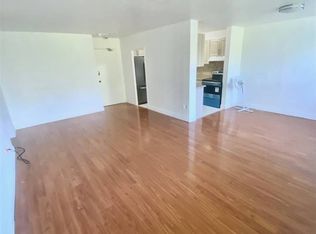 MLS ID #E13761654, RE/MAX PROFESSIONALS INC.. TRREB
 - C$345,0003 bd2 ba-- sqft1690 Victoria Park Ave #404, Toronto, ON M1R 1R1For Sale
 MLS ID #C13773656, COLDWELL BANKER THE REAL ESTATE CENTRE. TRREB
