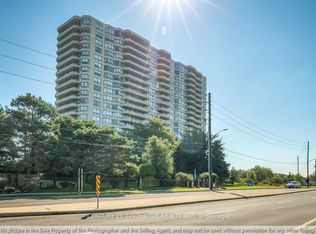
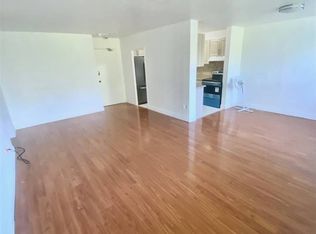
Bright And Spacious Condo In Prime Kennedy / Eglinton Area. Featuring 3 Bedrooms Plus Den & 2 Parkings. Vinyl Flooring (2019), Kitchen (2019), Washrooms (2026). New Electric baseboards,Newly Painted, Living & Dining With Walkout To Balcony.Convenient Location With Bus Stop At Front Door, Walking Distance To Subway, Easy Access To Schools, Shops, Park, And Church. Amazing Skyline View.
For sale
C$485,000
855 Kennedy Rd Penthouse 901, Toronto, ON M1K 2E3
4beds
2baths
Apartment
Built in ----
-- sqft lot
$-- Zestimate®
C$--/sqft
C$874/mo HOA
What's special
Bright and spacious condoNew electric baseboardsNewly paintedAmazing skyline view
- 1 day
- 10
- 0
Zillow last checked:
Listing updated:
Listed by:
ACCSELL REALTY INC.
Source: TRREB,MLS®#: E13775788 Originating MLS®#: Toronto Regional Real Estate Board
Originating MLS®#: Toronto Regional Real Estate BoardFacts & features
Interior
Bedrooms & bathrooms
- Bedrooms: 4
- Bathrooms: 2
Bedroom
- Description: Bedroom
- Level: Flat
- Area: 12.77 Square Meters
- Area source: Other
- Dimensions: 4.23 x 3.02
Bedroom 2
- Description: Bedroom 2
- Level: Flat
- Area: 11.24 Square Meters
- Area source: Other
- Dimensions: 3.65 x 3.08
Bedroom 3
- Description: Bedroom 3
- Level: Flat
- Area: 9.75 Square Meters
- Area source: Other
- Dimensions: 3.34 x 2.92
Den
- Description: Den
- Level: Flat
- Area: 10.61 Square Meters
- Area source: Other
- Dimensions: 3.90 x 2.72
Dining room
- Description: Dining Room
- Level: Flat
- Area: 6.89 Square Meters
- Area source: Other
- Dimensions: 2.65 x 2.60
Kitchen
- Description: Kitchen
- Level: Flat
- Area: 8.94 Square Meters
- Area source: Other
- Dimensions: 3.68 x 2.43
Living room
- Description: Living Room
- Level: Flat
- Area: 23.6 Square Meters
- Area source: Other
- Dimensions: 6.52 x 3.62
Heating
- Baseboard, Electric
Cooling
- None
Appliances
- Laundry: Coin Operated
Features
- Flooring: Carpet Free
- Basement: None
- Has fireplace: No
Interior area
- Living area range: 1400-1599 null
Video & virtual tour
Property
Parking
- Total spaces: 2
- Parking features: Surface
- Has attached garage: Yes
Features
- Exterior features: Open Balcony
Lot
- Features: Public Transit
Details
- Parcel number: 112780047
Construction
Type & style
- Home type: Apartment
- Property subtype: Apartment
- Attached to another structure: Yes
Materials
- Brick
Community & HOA
HOA
- Amenities included: Party Room/Meeting Room, Visitor Parking
- Services included: Water Included, Building Insurance Included, Parking Included, Common Elements Included, Cable TV Included
- HOA fee: C$874 monthly
- HOA name: TCP
Location
- Region: Toronto
Financial & listing details
- Annual tax amount: C$1,381
- Date on market: 9/12/2026
Price history
Price history is unavailable.
Public tax history
Tax history is unavailable.
Climate risks
Neighborhood: Ionview
Nearby schools
GreatSchools rating
No schools nearby
We couldn't find any schools near this home.
Similar homes
- C$379,9002 bd3 ba-- sqft895 Kennedy Rd #406, Toronto, ON M1K 2E9For Sale
 MLS ID #E13766148, RE/MAX ROUGE RIVER REALTY LTD.. TRREB
 - C$514,0003 bd2 ba-- sqft1 Greystone Walk Drive, Toronto, ON M1K 5J3For Sale
 MLS ID #E13754364, CENTURY 21 INNOVATIVE REALTY INC.. TRREB
 - C$489,9003 bd2 ba-- sqftRainbow Village, Toronto, ON M1K 5J7For Sale
 MLS ID #E13613758, ROYAL LEPAGE CERTIFIED REALTY. TRREB
 - C$399,0002 bd1 ba-- sqft2245 Eglinton Ave E #310, Toronto, ON M1K 2N3For Sale
 MLS ID #E13761654, RE/MAX PROFESSIONALS INC.. TRREB
