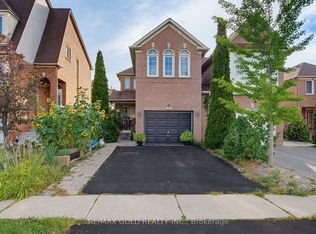
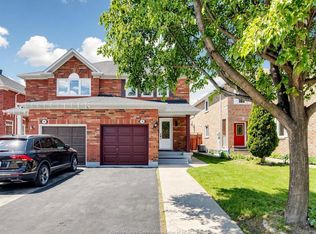
Come see this sun-filled 3-bedroom semi-detached home featuring a finished basement with a second kitchen and separate entrance, making it ideal for extended family or those looking for additional income potential. Enjoy an extra-wide driveway with parking for up to 4 cars. Ideally located close to schools, parks, trails, public transit, and major highways. A great opportunity in a convenient, family-friendly neighbourhood! Show and Sell!!
For sale
C$649,888
99 Bighorn Cres, Brampton, ON L6R 1G2
4beds
4baths
Single Family Residence
Built in ----
276 Square Feet Lot
$-- Zestimate®
C$--/sqft
C$-- HOA
What's special
Separate entrance
- 17 hours
- 16
- 1
Zillow last checked:
Listing updated:
Listed by:
SNOBAR REALTY GROUP INC.
Source: TRREB,MLS®#: W13763454 Originating MLS®#: Toronto Regional Real Estate Board
Originating MLS®#: Toronto Regional Real Estate BoardFacts & features
Interior
Bedrooms & bathrooms
- Bedrooms: 4
- Bathrooms: 4
Primary bedroom
- Description: Primary Bedroom
- Level: Second
- Area: 17.37 Square Meters
- Area source: Other
- Dimensions: 5.20 x 3.34
Bedroom 2
- Description: Bedroom 2
- Level: Second
- Area: 10.97 Square Meters
- Area source: Other
- Dimensions: 3.85 x 2.85
Bedroom 3
- Description: Bedroom 3
- Level: Second
- Area: 9.52 Square Meters
- Area source: Other
- Dimensions: 3.12 x 3.05
Bedroom 4
- Level: Basement
- Dimensions: 3.2 x 3.5
Other
- Level: Basement
Other
- Level: Basement
- Dimensions: 1.6 x 1.3
Dining room
- Description: Dining Room
- Level: Main
- Area: 9.9 Square Meters
- Area source: Other
- Dimensions: 3.30 x 3.00
Kitchen
- Description: Kitchen
- Level: Main
- Area: 16.36 Square Meters
- Area source: Other
- Dimensions: 5.76 x 2.84
Kitchen
- Level: Basement
- Dimensions: 7.29 x 2.98
Living room
- Description: Living Room
- Level: Main
- Area: 12.99 Square Meters
- Area source: Other
- Dimensions: 4.33 x 3.00
Recreation
- Description: Recreation
- Level: Basement
- Area: 25.33 Square Meters
- Area source: Other
- Dimensions: 8.50 x 2.98
Heating
- Forced Air, Gas
Cooling
- Central Air
Features
- Other
- Basement: Finished,Separate Entrance
- Has fireplace: Yes
Interior area
- Living area range: 1500-2000 null
Property
Parking
- Total spaces: 5
- Parking features: Private Double
- Has attached garage: Yes
Features
- Stories: 2
- Pool features: None
Lot
- Size: 276 Square Feet
Details
- Parcel number: 142210095
Construction
Type & style
- Home type: SingleFamily
- Property subtype: Single Family Residence
- Attached to another structure: Yes
Materials
- Brick
- Foundation: Concrete
- Roof: Asphalt Shingle
Utilities & green energy
- Sewer: Sewer
Community & HOA
Location
- Region: Brampton
Financial & listing details
- Annual tax amount: C$5,223
- Date on market: 9/9/2026
Price history
Price history is unavailable.
Public tax history
Tax history is unavailable.
Climate risks
Neighborhood: Sandringham
Nearby schools
GreatSchools rating
No schools nearby
We couldn't find any schools near this home.
Similar homes
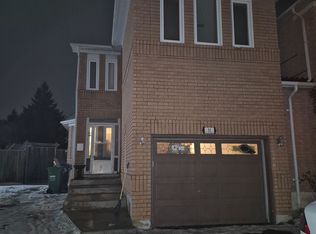
- C$679,0004 bd2 ba-- sqft10 Jeffrey St, Brampton, ON L6S 2M9For Sale
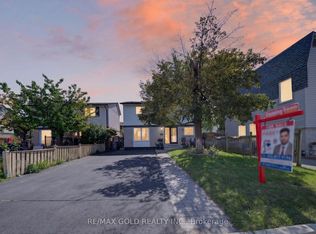 MLS ID #W13759886, RE/MAX GOLD REALTY INC.. TRREB
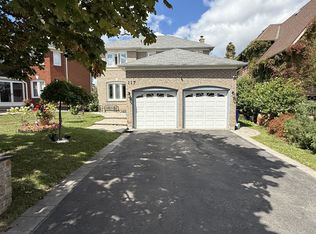
 - C$784,9004 bd4 ba-- sqft121 Bighorn Cres, Brampton, ON L6R 1G2For Sale
 MLS ID #W13666566, RE/MAX GOLD REALTY INC.. TRREB
 - C$699,0003 bd3 ba1.1k sqft16 Mount Fuji Cres, Brampton, ON L6R 2L3For Sale
 MLS ID #26021064, Paul J. Rouillard, Broker Of Record, Listit.Realty Brokerage Inc Brokerage. Windsor-Essex County AOR
 - C$679,0004 bd3 ba-- sqft44 Grand Valley Dr, Brampton, ON L6S 2L1For Sale
 MLS ID #W13727298, RE/MAX REAL ESTATE CENTRE INC.. TRREB
