Welcome to 38 Jackman Dr, Brampton high Demand area! This bright and cozy detached Ideal for First Time Buyers 3+Studio bedroom, 2 full bath home offers a separate entrance to a fully finished basement-perfect for an in-law suite or studio apartment with Washer & dryer ensuite. Enjoy a freshly painted interior, renovated basement, pot lights in the living area, and Additional Washer/Dryer in Main floor area. Fully Fenced Yard, newer furnace & A/C. Easily Park 4 Vehicles,Garden Shed/Workshop Move-in ready and perfectly located near Torbram & Williams Pkwy, just steps from schools, parks, and all amenities.
For sale
C$699,900
38 Jackman Dr, Brampton, ON L6S 2L8
4beds
2baths
Single Family Residence
Built in ----
2,869 Square Feet Lot
$-- Zestimate®
C$--/sqft
C$-- HOA
What's special
Washer and dryer ensuiteFreshly painted interiorRenovated basementFully fenced yard
- 55 days
- 4
- 0
Zillow last checked:
Listing updated:
Listed by:
CENTURY 21 INNOVATIVE REALTY INC.
Source: TRREB,MLS®#: W13662082 Originating MLS®#: Toronto Regional Real Estate Board
Originating MLS®#: Toronto Regional Real Estate BoardFacts & features
Interior
Bedrooms & bathrooms
- Bedrooms: 4
- Bathrooms: 2
Primary bedroom
- Level: Second
- Dimensions: 5.85 x 2.99
Bedroom
- Level: Basement
- Dimensions: 4.8 x 3.6
Bedroom 2
- Level: Second
- Dimensions: 3.45 x 2.35
Bedroom 3
- Level: Second
- Dimensions: 3.45 x 2.75
Dining room
- Level: Main
- Dimensions: 4.27 x 2.51
Kitchen
- Level: Main
- Dimensions: 3.39 x 1.99
Living room
- Level: Main
- Dimensions: 5.3 x 3.29
Heating
- Forced Air, Gas
Cooling
- Central Air
Features
- Flooring: Carpet Free
- Basement: Apartment,Separate Entrance
- Has fireplace: No
Interior area
- Living area range: 1100-1500 null
Property
Parking
- Total spaces: 4
- Parking features: Front Yard Parking
Features
- Stories: 2
- Pool features: None
Lot
- Size: 2,869 Square Feet
Details
- Parcel number: 0
Construction
Type & style
- Home type: SingleFamily
- Property subtype: Single Family Residence
Materials
- Aluminum Siding
- Foundation: Concrete Block
- Roof: Shingle
Utilities & green energy
- Sewer: Sewer
Community & HOA
Location
- Region: Brampton
Financial & listing details
- Annual tax amount: C$3,840
- Date on market: 8/11/2026
Price history
Price history is unavailable.
Public tax history
Tax history is unavailable.
Climate risks
Neighborhood: Northgate
Nearby schools
GreatSchools rating
No schools nearby
We couldn't find any schools near this home.


Similar homes
- C$579,9003 bd2 ba-- sqft21 Jackman Dr, Brampton, ON L6S 2L7For Sale
 MLS ID #W13663296, HOMELIFE HEARTS REALTY INC.. TRREB
 - C$774,9004 bd2 ba-- sqft125 Madoc Dr, Brampton, ON L6V 2A5For Sale
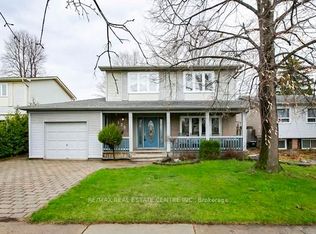 MLS ID #W13682516, RE/MAX REAL ESTATE CENTRE INC.. TRREB
 - C$725,0004 bd4 ba-- sqft63 Ural Cir, Brampton, ON L6R 1H2For Sale
 MLS ID #W13774258, TOWNVILLE REALTY INC.. TRREB
 - C$749,0004 bd3 ba-- sqft163 Simmons Blvd, Brampton, ON L6V 3Y2For Sale
 MLS ID #W13640834, RE/MAX CHAMPIONS REALTY INC.. TRREB
