Turn-Key Luxury & Unbeatable Location! Nestled on a quiet, family-friendly street in Aurora, 43 Valemount Way offers 4 generous bedrooms, 3 bathrooms, and a double garage. Enjoy seamless elegance with solid hardwood floors throughout and fresh paint across every level. Key upgrades include stylishly updated kitchen countertops and a modern, renovated primary ensuite. Whether you are a growing family looking for a move-in-ready home or an astute investor seeking high-demand rental appeal, this property checks every box. Prime central location just minutes to schools, shopping plazas, recreation centres, GO Transit, and Hwy 404.
For sale
C$999,800
43 Valemount Way, Aurora, ON L4G 7S3
4beds
3baths
Single Family Residence
Built in ----
3,363 Square Feet Lot
$-- Zestimate®
C$--/sqft
C$-- HOA
What's special
Quiet family-friendly streetDouble garageSolid hardwood floors throughoutStylishly updated kitchen countertopsModern renovated primary ensuite
- 3 days
- 10
- 0
Zillow last checked:
Listing updated:
Listed by:
HOME LEGEND REALTY INC.
Source: TRREB,MLS®#: N14176962 Originating MLS®#: Toronto Regional Real Estate Board
Facts & features
Interior
Bedrooms & bathrooms
- Bedrooms: 4
- Bathrooms: 3
Primary bedroom
- Description: Primary Bedroom
- Level: Second
- Area: 18.33 Square Meters
- Area source: Other
- Dimensions: 3.96 x 4.63
Bedroom 2
- Description: Bedroom 2
- Level: Second
- Area: 11.25 Square Meters
- Area source: Other
- Dimensions: 3.05 x 3.69
Bedroom 3
- Description: Bedroom 3
- Level: Second
- Area: 15.31 Square Meters
- Area source: Other
- Dimensions: 4.57 x 3.35
Bedroom 4
- Description: Bedroom 4
- Level: Second
- Area: 21.44 Square Meters
- Area source: Other
- Dimensions: 4.66 x 4.60
Breakfast
- Description: Breakfast
- Level: Main
- Area: 10.24 Square Meters
- Area source: Other
- Dimensions: 3.20 x 3.20
Dining room
- Description: Dining Room
- Level: Main
- Area: 19.99 Square Meters
- Area source: Other
- Dimensions: 6.19 x 3.23
Family room
- Description: Family Room
- Level: Main
- Area: 19.51 Square Meters
- Area source: Other
- Dimensions: 5.33 x 3.66
Kitchen
- Description: Kitchen
- Level: Main
- Area: 10.24 Square Meters
- Area source: Other
- Dimensions: 3.20 x 3.20
Living room
- Description: Living Room
- Level: Main
- Area: 19.99 Square Meters
- Area source: Other
- Dimensions: 6.19 x 3.23
Heating
- Forced Air, Gas
Cooling
- Central Air
Appliances
- Included: Countertop Range
Features
- Flooring: Carpet Free
- Basement: Unfinished
- Has fireplace: Yes
Interior area
- Living area range: 2000-2500 null
Property
Parking
- Total spaces: 6
- Parking features: Private, Garage Door Opener
- Has attached garage: Yes
Features
- Stories: 2
- Pool features: None
Lot
- Size: 3,363 Square Feet
Details
- Parcel number: 036412483
Construction
Type & style
- Home type: SingleFamily
- Property subtype: Single Family Residence
Materials
- Brick
- Foundation: Poured Concrete
- Roof: Shingle
Details
- Builder name: 2023
Utilities & green energy
- Sewer: Sewer
Community & HOA
Location
- Region: Aurora
Financial & listing details
- Annual tax amount: C$6,554
- Date on market: 11/13/2026
Price history
Price history is unavailable.
Public tax history
Tax history is unavailable.
Climate risks
Neighborhood: L4G
Nearby schools
GreatSchools rating
No schools nearby
We couldn't find any schools near this home.
Similar homes
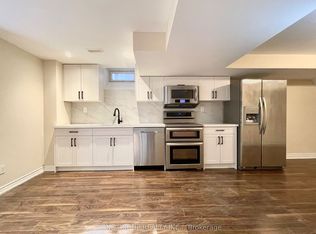
- C$988,0004 bd3 ba-- sqft800 Colter St, Newmarket, ON L3X 2V2For Sale
 MLS ID #N14181786, HOMELIFE LANDMARK REALTY INC.. TRREB
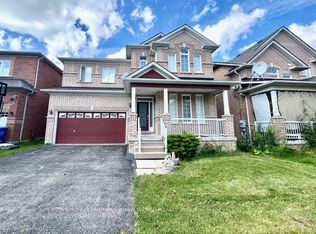
- C$1,199,0004 bd4 ba-- sqft56 River Ridge Blvd, Aurora, ON L4G 7V4For Sale
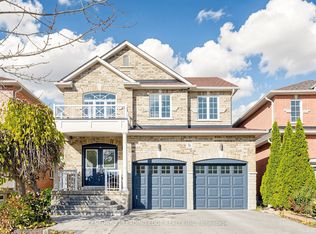 MLS ID #N14173258, CENTURY 21 LEADING EDGE REALTY INC.. TRREB
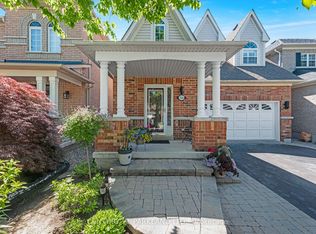
- C$999,0004 bd5 ba-- sqft2 Bennington Rd, Newmarket, ON L3X 0M8For Sale
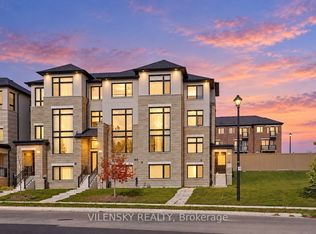 MLS ID #N14179922, VILENSKY REALTY. TRREB
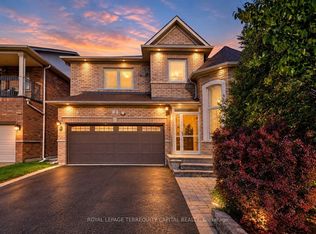
- C$999,0004 bd3 ba-- sqft22 Avondale Cres, Aurora, ON L4G 3P6For Sale
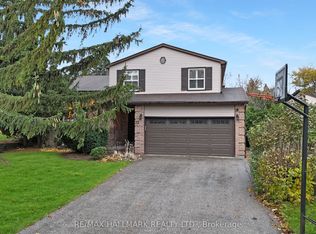 MLS ID #N14141918, RE/MAX HALLMARK REALTY LTD.. TRREB
