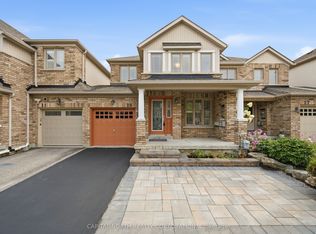
Rare pie-shaped corner lot opening to nearly 50 ft. wide in the heart of Oak Ridges! This luxurious CountryWide-built townhome offers over 2,500 sq. ft. of beautifully finished living space with 4 bedrooms, 4 bathrooms, 9-ft ceilings, sun-filled rooms, hardwood floors throughout, and an elegant staircase with iron pickets. Upgraded kitchen with stainless steel appliances and granite countertops. Spacious primary bedroom features a vaulted ceiling, custom walk-in closet, and upgraded ensuite. Convenient 2nd-floor laundry. Finished walkout basement with laminate flooring and 3-pc bath. Extensive upgrades include professional landscaping, lawn sprinkler system, remote-controlled blinds, Nest thermostat, security film on windows, custom built-in closets, humidifier, air cleaner, alarm system with Ring doorbell, and security cameras throughout. Exceptional move-in-ready home on a premium oversized lot in one of Oak Ridges' most sought-after communities.
For sale
C$1,149,900
78 Drizzel Cres, Richmond Hill, ON L4E 1G8
4beds
4baths
Townhouse
Built in ----
1,908 Square Feet Lot
$-- Zestimate®
C$--/sqft
C$-- HOA
What's special
Pie-shaped corner lotSun-filled roomsHardwood floors throughoutSpacious primary bedroomCustom walk-in closetUpgraded ensuiteProfessional landscaping
- 11 hours
- 6
- 0
Zillow last checked:
Listing updated:
Listed by:
ENGEL & VOLKERS TORONTO CITY
Source: TRREB,MLS®#: N13727980 Originating MLS®#: Toronto Regional Real Estate Board
Originating MLS®#: Toronto Regional Real Estate BoardFacts & features
Interior
Bedrooms & bathrooms
- Bedrooms: 4
- Bathrooms: 4
Other
- Level: Basement
- Dimensions: 2.41 x 2.46
Kitchen
- Level: Main
- Dimensions: 2.38 x 2.95
Utility room
- Level: Basement
- Dimensions: 2.51 x 1.53
Heating
- Forced Air, Gas
Cooling
- Central Air
Appliances
- Included: Water Heater
Features
- Central Vacuum, ERV/HRV
- Flooring: Carpet Free
- Basement: Finished with Walk-Out,Finished
- Has fireplace: Yes
- Fireplace features: Natural Gas
Interior area
- Living area range: 1500-2000 null
Video & virtual tour
Property
Parking
- Total spaces: 2
- Parking features: Private, Garage Door Opener
- Has garage: Yes
Features
- Stories: 2
- Patio & porch: Patio
- Exterior features: Landscaped, Lawn Sprinkler System
- Pool features: None
Lot
- Size: 1,908 Square Feet
- Features: Fenced Yard, Hospital, Lake/Pond, Place Of Worship, Public Transit, School, Pie Shaped Lot
Details
- Additional structures: Fence - Full
- Parcel number: 032064195
- Other equipment: Sump Pump
Construction
Type & style
- Home type: Townhouse
- Property subtype: Townhouse
Materials
- Brick, Stone
- Foundation: Unknown
- Roof: Shingle
Utilities & green energy
- Sewer: Sewer
Community & HOA
Community
- Security: Alarm System, Carbon Monoxide Detector(s), Monitored, Smoke Detector(s)
Location
- Region: Richmond Hill
Financial & listing details
- Annual tax amount: C$5,584
- Date on market: 8/31/2026
Price history
Price history is unavailable.
Public tax history
Tax history is unavailable.
Climate risks
Neighborhood: Bathurst
Nearby schools
GreatSchools rating
No schools nearby
We couldn't find any schools near this home.


Similar homes
- C$1,068,0006 bd4 ba-- sqft113 Drizzel Cres, Richmond Hill, ON L4E 1G8New Construction
 MLS ID #N13571572, BAY STREET GROUP INC.. TRREB
 - C$969,0004 bd4 ba-- sqft29 Ulson Dr, Richmond Hill, ON L4E 4V6For Sale
 MLS ID #N13722078, CAPITAL NORTH REALTY CORPORATION. TRREB
 - C$1,128,8004 bd3 ba-- sqft114 Milos Rd, Richmond Hill, ON L4E 0M3For Sale
 MLS ID #N13725652, HOMELIFE LANDMARK REALTY INC.. TRREB
 - C$1,099,9004 bd4 ba-- sqft37 Lebovic Dr, Richmond Hill, ON L4E 5C6For Sale
 MLS ID #N13728534, RE/MAX REALTRON REALTY INC.. TRREB
