Beautiful Bright 4 Bedroom W/2 Car Garage Brick Home Located On A Wonderful Quiet Street In A Highly Desirable Neighborhood! Enter The Sunken Foyer Through Double Doors, Well Maintained Condition. Hardwood Floors in Living Room & Second Floor, Fresh Painted, Spacious & Bright Livingroom With 9 Foot Ceilings Open-Concept , Finished Basement W/ Pot Lights,Huge Separate Storage Area , Basement Is Roughed-In For 4th Bathroom. Enjoy an Area Aurrounded By Lush Parks, Serene Ponds, Conservation Trails, and Top-rated Schools. This Is An Ideal Home For Families Seeking Space, Style, And Access To Every Amenity.
For sale
C$1,168,880
114 Milos Rd, Richmond Hill, ON L4E 0M3
4beds
3baths
Single Family Residence
Built in ----
3,196 Square Feet Lot
$-- Zestimate®
C$--/sqft
C$-- HOA
What's special
Brick homeSunken foyerDouble doorsFresh paintedHuge separate storage area
- 31 days |
- 31 |
- 1 |
Zillow last checked:
Listing updated:
Listed by:
HOMELIFE LANDMARK REALTY INC.
Source: TRREB,MLS®#: N13573458 Originating MLS®#: Toronto Regional Real Estate Board
Originating MLS®#: Toronto Regional Real Estate BoardFacts & features
Interior
Bedrooms & bathrooms
- Bedrooms: 4
- Bathrooms: 3
Primary bedroom
- Level: Second
- Dimensions: 5.1 x 3.6
Bedroom 2
- Level: Second
- Dimensions: 3.66 x 2.92
Bedroom 3
- Level: Second
- Dimensions: 3.62 x 2.66
Bedroom 4
- Level: Second
- Dimensions: 2.8 x 2.6
Breakfast
- Level: Main
- Dimensions: 3.1 x 2.96
Other
- Description: Cold Room/Cantina
- Level: Basement
- Area: 18.91 Square Meters
- Area source: Other
- Dimensions: 6.10 x 3.10
Kitchen
- Level: Main
- Dimensions: 3.1 x 2.45
Living room
- Level: Main
- Dimensions: 5.2 x 3.6
Recreation
- Level: Lower
- Dimensions: 6.16 x 4.6
Heating
- Forced Air, Gas
Cooling
- Central Air
Features
- Flooring: Carpet Free
- Basement: Finished
- Has fireplace: No
Interior area
- Living area range: 1500-2000 null
Property
Parking
- Total spaces: 4
- Parking features: Private, Garage Door Opener
- Has attached garage: Yes
Features
- Stories: 2
- Pool features: None
Lot
- Size: 3,196 Square Feet
- Features: Fenced Yard, Golf, Park, Public Transit, Rec./Commun.Centre, School
Details
- Parcel number: 032073428
Construction
Type & style
- Home type: SingleFamily
- Property subtype: Single Family Residence
Materials
- Brick
- Foundation: Concrete
- Roof: Asphalt Shingle
Utilities & green energy
- Sewer: Sewer
Community & HOA
Location
- Region: Richmond Hill
Financial & listing details
- Annual tax amount: C$5,867
- Date on market: 7/16/2026
Price history
Price history is unavailable.
Public tax history
Tax history is unavailable.
Climate risks
Neighborhood: The Hill
Nearby schools
GreatSchools rating
No schools nearby
We couldn't find any schools near this home.
- C$1,518,0005 bd4 ba-- sqft7 Military Ct, Richmond Hill, ON L4E0M3For Sale

- C$1,663,0006 bd4 ba-- sqft4 Overhold Cres, Richmond Hill, ON L4E0L4New Construction

- C$5,5005 bd5 ba-- sqft15 Military Ct, Richmond Hill, ON L4E0M3For Rent
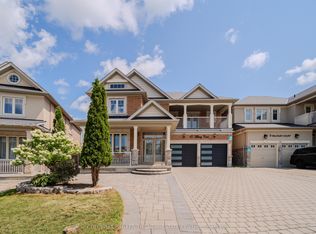
- C$1,8501 bd2 ba-- sqft16 Yang St W, Richmond Hill, ON L4E0L5For Rent
- C$1,248,0004 bd3 ba-- sqft3 Stoyell Dr, Richmond Hill, ON L4E0M6For Sale
- C$3,6703 bd3 ba-- sqft20 Winisk St, Richmond Hill, ON L4E0L5For Rent
- C$1,7001 bd1 ba-- sqft2 Township Ave, Richmond Hill, ON L4E0J5For Rent
- C$1,398,0005 bd5 ba-- sqft98 Stoyell Dr, Richmond Hill, ON L4E0M8For Sale
Similar homes
- C$1,248,0004 bd3 ba-- sqft3 Stoyell Dr, Richmond Hill, ON L4E 0M6For Sale
 MLS ID #N13671398, HOMELIFE/BAYVIEW REALTY INC.. TRREB
 - C$1,288,0005 bd4 ba-- sqft47 Township Ave, Richmond Hill, ON L4E 0J8For Sale
 MLS ID #N13660578, SMART SOLD REALTY. TRREB
 - C$1,169,0004 bd4 ba-- sqft25 Betony Dr, Richmond Hill, ON L4E 0V6For Sale
 MLS ID #N13547884, CENTURY 21 HERITAGE GROUP LTD.. TRREB
 - C$1,199,0005 bd4 ba-- sqft95 Stoyell Dr, Richmond Hill, ON L4E 0M8For Sale
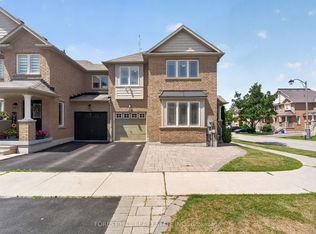 MLS ID #N13560054, FOREST HILL REAL ESTATE INC.. TRREB
 - C$1,518,0005 bd4 ba-- sqft7 Military Ct, Richmond Hill, ON L4E 0M3For SaleMLS ID #N13516436, RE/MAX REALTRON REALTY INC.. TRREB
- C$1,198,0005 bd5 ba-- sqft4 Merton St, Richmond Hill, ON L4E 2Z2For SaleMLS ID #N13644728, HOMELIFE LANDMARK REALTY INC.. TRREB
- C$1,398,0005 bd5 ba-- sqft98 Stoyell Dr, Richmond Hill, ON L4E 0M8For SaleMLS ID #N13623534, HOMELIFE LANDMARK REALTY INC.. TRREB
- C$1,398,0004 bd4 ba-- sqft6 Homerton Ave, Richmond Hill, ON L4E 0V9For SaleMLS ID #N13675570, REMAX YOUR COMMUNITY REALTY. TRREB
- C$1,220,0004 bd3 ba-- sqft132 Estate Garden Dr, Richmond Hill, ON L4E 3X8For SaleMLS ID #N13634324, ANJIA REALTY. TRREB
- C$1,378,0004 bd4 ba-- sqft29 Kingshill Rd, Richmond Hill, ON L4E 4B1For SaleMLS ID #N13675966, CENTURY 21 HERITAGE GROUP LTD.. TRREB
- C$1,388,0003 bd3 ba-- sqft1 Lourakis St, Richmond Hill, ON L4E 0J5For SaleMLS ID #N13631626, CENTURY 21 KING`S QUAY REAL ESTATE INC.. TRREB
- C$975,0003 bd4 ba-- sqft37 Stoyell Dr, Richmond Hill, ON L4E 0M7For SaleMLS ID #N13663410, COLDWELL BANKER DREAM CITY REALTY. TRREB
- C$1,338,0004 bd5 ba-- sqft48 Langhorst Cres, Richmond Hill, ON L4E 0A9For SaleMLS ID #N13613220, HOME LAND PLUS REALTY LTD.. TRREB
- C$1,079,9994 bd3 ba-- sqft147 Betony Dr, Richmond Hill, ON L4E 0P3For SaleMLS ID #N13471050, RIGHT AT HOME REALTY INC.. TRREB
- C$949,0004 bd4 ba-- sqft41 Old Colony Rd, Richmond Hill, ON L4E 3V2For SaleMLS ID #N13679340, REMAX YOUR COMMUNITY REALTY. TRREB
- C$998,0003 bd3 ba-- sqft25 Longwood Ave, Richmond Hill, ON L4E 4A5For SaleMLS ID #N13671430, RIGHT AT HOME REALTY INC.. TRREB
- C$1,300,0004 bd3 ba-- sqft50 Brumstead Dr, Richmond Hill, ON L4E 4Y6For SaleMLS ID #N13569812, SMART SOLD REALTY. TRREB
- C$1,299,0005 bd4 ba-- sqft12 Cozens Dr, Richmond Hill, ON L4E 4W3For SaleMLS ID #N13655418, RE/MAX REALTRON REALTY INC.. TRREB
- C$1,248,8005 bd5 ba-- sqft96 Port Arthur Cres, Richmond Hill, ON L4E 0Z9For SaleMLS ID #N13660900, RE/MAX REALTRON ELI BAKHTIARI TEAM REALTY. TRREB
- C$1,399,9004 bd4 ba-- sqft79 Carnoustie Cres, Richmond Hill, ON L4E 0A1For SaleMLS ID #N13587186, FIRST CLASS REALTY INC.. TRREB
