Welcome to 100 Milos Road, a beautiful Aspen Ridge-built detached home nestled in the highly sought-after Jefferson community of Richmond Hill! This spacious 4-bedroom, 3-bathroom family home offers a functional open-concept layout designed for comfortable everyday living. The main floor features a bright and inviting living area, a separate dining space, hardwood flooring, and an open-concept kitchen with quartz countertops, stainless steel appliances, and a generous breakfast area with a walkout to the backyard. A solid wood staircase adds a touch of elegance, while the convenient main-floor laundry room provides additional practicality. Upstairs, four well-proportioned bedrooms offer plenty of space for the entire family, including a spacious primary bedroom with a walk-in closet and ensuite bathroom. Complete with a double-car garage and parking for four vehicles, this home is situated in an established, family-friendly neighbourhood surrounded by parks, scenic trails, golf courses, and natural green spaces. Conveniently located near schools, shopping, public transit, and major highways. A wonderful opportunity to own a detached family home in one of Richmond Hill's most desirable communities!
For sale
C$1,230,000
100 Milos Rd, Richmond Hill, ON L4E 0M2
4beds
3baths
Single Family Residence
Built in ----
3,196 Square Feet Lot
$-- Zestimate®
C$--/sqft
C$-- HOA
What's special
Functional open-concept layoutSeparate dining spaceHardwood flooringStainless steel appliancesConvenient main-floor laundry roomFour well-proportioned bedrooms
- 8 days
- 19
- 0
Zillow last checked:
Listing updated:
Listed by:
SMART SOLD REALTY
Source: TRREB,MLS®#: N13879300 Originating MLS®#: Toronto Regional Real Estate Board
Originating MLS®#: Toronto Regional Real Estate BoardFacts & features
Interior
Bedrooms & bathrooms
- Bedrooms: 4
- Bathrooms: 3
Primary bedroom
- Description: Primary Bedroom
- Level: Second
- Area: 20.53 Square Meters
- Area source: Other
- Dimensions: 5.61 x 3.66
Bedroom 2
- Description: Bedroom 2
- Level: Second
- Area: 16.84 Square Meters
- Area source: Other
- Dimensions: 4.21 x 4.00
Bedroom 3
- Description: Bedroom 3
- Level: Second
- Area: 12.2 Square Meters
- Area source: Other
- Dimensions: 3.05 x 4.00
Bedroom 4
- Description: Bedroom 4
- Level: Second
- Area: 9.3 Square Meters
- Area source: Other
- Dimensions: 3.05 x 3.05
Breakfast
- Description: Breakfast
- Level: Main
- Area: 10.38 Square Meters
- Area source: Other
- Dimensions: 2.62 x 3.96
Dining room
- Description: Dining Room
- Level: Main
- Area: 13.27 Square Meters
- Area source: Other
- Dimensions: 3.96 x 3.35
Kitchen
- Description: Kitchen
- Level: Main
- Area: 9.66 Square Meters
- Area source: Other
- Dimensions: 2.44 x 3.96
Laundry
- Description: Laundry
- Level: Main
- Area: 6.41 Square Meters
- Area source: Other
- Dimensions: 3.50 x 1.83
Living room
- Description: Living Room
- Level: Main
- Area: 16.35 Square Meters
- Area source: Other
- Dimensions: 3.35 x 4.88
Heating
- Forced Air, Gas
Cooling
- Central Air
Features
- Flooring: Carpet Free
- Basement: Full
- Has fireplace: No
Interior area
- Living area range: 2000-2500 null
Property
Parking
- Total spaces: 4
- Parking features: Private
- Has attached garage: Yes
Features
- Stories: 2
- Pool features: None
Lot
- Size: 3,196 Square Feet
Details
- Parcel number: 032073435
Construction
Type & style
- Home type: SingleFamily
- Property subtype: Single Family Residence
Materials
- Brick
- Foundation: Concrete
- Roof: Asphalt Shingle
Utilities & green energy
- Sewer: Sewer
Community & HOA
Location
- Region: Richmond Hill
Financial & listing details
- Annual tax amount: C$6,279
- Date on market: 10/9/2026
Price history
Price history is unavailable.
Public tax history
Tax history is unavailable.
Climate risks
Neighborhood: The Hill
Nearby schools
GreatSchools rating
No schools nearby
We couldn't find any schools near this home.

Similar homes
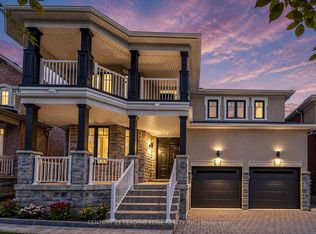
- C$1,299,0004 bd4 ba-- sqft5 Brower Ave, Richmond Hill, ON L4E 4Y7For Sale
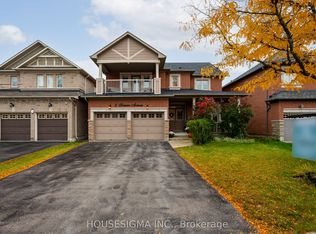 MLS ID #N14089846, HOUSESIGMA INC.. TRREB
 - C$1,359,9005 bd4 ba-- sqft1 Bassview Ct, Richmond Hill, ON L4E 0M3For Sale
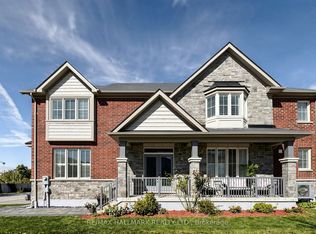 MLS ID #N13873364, RE/MAX HALLMARK REALTY LTD.. TRREB
 - C$1,359,8885 bd4 ba-- sqft47 Township Ave, Richmond Hill, ON L4E 0J8For Sale
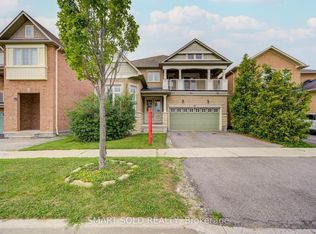 MLS ID #N13847596, SMART SOLD REALTY. TRREB
 - C$1,199,9994 bd3 ba-- sqft33 Winisk St, Richmond Hill, ON L4E 0L5For Sale
 MLS ID #N13757532, KELLER WILLIAMS EMPOWERED REALTY. TRREB
