Your Search Stops Here! Set on a premium corner lot in the desirable Jefferson neighbourhood of Richmond Hill, this bright and spacious home offers a rare 64-ft-wide backyard, multiple ensuites and an abundance of natural light. The main floor features hardwood flooring, 9-ft ceilings, coffered ceilings in the living and dining rooms, an oak staircase with iron pickets, and polished porcelain tile. The kitchen offers tall cabinetry, backsplash and granite countertops.Recent improvements elevate both comfort and everyday living, including a spa-inspired primary bedroom ensuite, built-in his-and-hers closets, upgraded blinds, powder room, a new front door and walkway, full-property sprinkler system, enhanced landscaping, a functional dedicated mudroom, and an inviting outdoor retreat featuring a sizeable walk-out deck and modern gazebo with automatic shades-ideal for relaxing and entertaining throughout the seasons. The home also features a finished basement and furnace (2022), providing additional versatile living and recreation space.Enjoy an exceptional location with convenient access to York Region Transit, multiple GO Transit stations including King GO and Gormley GO, and major highways 400 and 404. Families will appreciate proximity to Beynon Fields Public School (French Immersion), Cardinal Carter Catholic High School, and Our Lady of Hope Catholic Elementary School, along with nearby parks, trails such as Oak Ridges Moraine access, and walkable to restaurants and coffee shops. A well-maintained home combining generous living spaces, thoughtful recent upgrades and an exceptional indoor-outdoor lifestyle in one of Richmond Hill's established communities.
For sale
C$1,558,000
178 Milos Rd, Richmond Hill, ON L4E 0M8
4beds
4baths
Single Family Residence
Built in ----
4,487 Square Feet Lot
$-- Zestimate®
C$--/sqft
C$-- HOA
What's special
Premium corner lotBright and spacious homeMultiple ensuitesAbundance of natural lightHardwood flooringPolished porcelain tileGranite countertops
- 11 days
- 7
- 1
Zillow last checked:
Listing updated:
Listed by:
RE/MAX HALLMARK FIRST GROUP REALTY LTD.
Source: TRREB,MLS®#: N13820348 Originating MLS®#: Toronto Regional Real Estate Board
Originating MLS®#: Toronto Regional Real Estate BoardFacts & features
Interior
Bedrooms & bathrooms
- Bedrooms: 4
- Bathrooms: 4
Primary bedroom
- Level: Second
- Dimensions: 5.18 x 3.69
Bedroom 2
- Level: Second
- Dimensions: 3.96 x 3.35
Bedroom 3
- Level: Second
- Dimensions: 3.72 x 3.17
Bedroom 4
- Level: Second
- Dimensions: 3.47 x 3.45
Other
- Level: Main
- Dimensions: 3.54 x 3.11
Dining room
- Level: Main
- Dimensions: 5.55 x 3.08
Family room
- Level: Main
- Dimensions: 5.18 x 3.54
Kitchen
- Level: Main
- Dimensions: 3.9 x 2.74
Living room
- Level: Main
- Dimensions: 5.55 x 3.08
Recreation
- Level: Lower
- Dimensions: 1 x 0.3
Heating
- Forced Air, Gas
Cooling
- Central Air
Features
- None
- Basement: Finished
- Has fireplace: Yes
Interior area
- Living area range: 2500-3000 null
Video & virtual tour
Property
Parking
- Total spaces: 4
- Parking features: Garage
- Has garage: Yes
Features
- Stories: 2
- Pool features: None
Lot
- Size: 4,487 Square Feet
Details
- Parcel number: 032073394
Construction
Type & style
- Home type: SingleFamily
- Property subtype: Single Family Residence
Materials
- Brick
- Foundation: Concrete
- Roof: Asphalt Shingle
Utilities & green energy
- Sewer: Sewer
Community & HOA
Location
- Region: Richmond Hill
Financial & listing details
- Annual tax amount: C$6,832
- Date on market: 9/23/2026
Price history
Price history is unavailable.
Public tax history
Tax history is unavailable.
Climate risks
Neighborhood: The Hill
Nearby schools
GreatSchools rating
No schools nearby
We couldn't find any schools near this home.

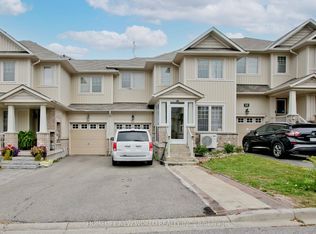


Similar homes
- C$1,520,0005 bd5 ba-- sqft75 Estrella Cres, Richmond Hill, ON L4E 0S3For Sale
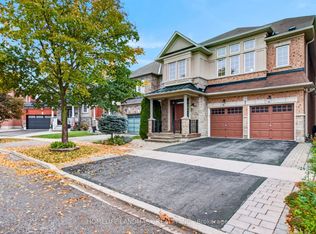 MLS ID #N13861212, HOMELIFE LANDMARK REALTY INC.. TRREB
 - C$1,359,8885 bd4 ba-- sqft47 Township Ave, Richmond Hill, ON L4E 0J8For Sale
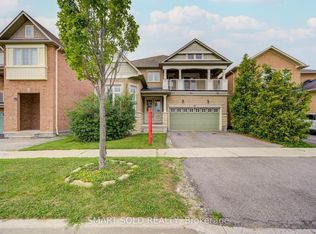 MLS ID #N13847596, SMART SOLD REALTY. TRREB
 - C$1,699,9004 bd4 ba-- sqft7 Philips Lake Ct, Richmond Hill, ON L4E 0M2For Sale
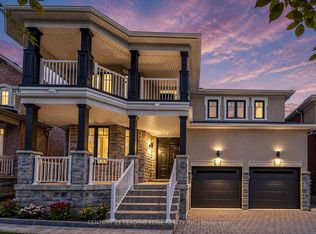 MLS ID #N13828226, CENTURY 21 LEADING EDGE REALTY INC.. TRREB
 - C$1,588,0005 bd5 ba-- sqft304 Tower Hill Rd, Richmond Hill, ON L4E 0A7For Sale
 MLS ID #N13831874, COLDWELL BANKER THE REAL ESTATE CENTRE. TRREB
