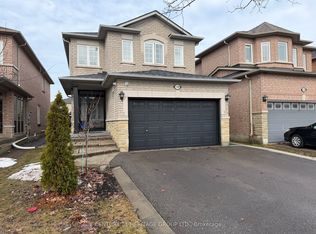
Welcome to this beautiful and spacious 3-bedroom, 3-bathroom two-storey home, offering over 2,300 sq. ft. of thoughtfully designed living space. Featuring an inviting open-concept layout, this exceptional home combines modern comfort, quality finishes, and plenty of natural light throughout. The main floor features 9-foot ceilings, smooth ceilings, and elegant hardwood flooring, creating a bright and sophisticated atmosphere. Enjoy a formal living and dining room, perfect for entertaining guests or hosting family gatherings. The heart of the home is the spacious family room with a cozy gas fireplace, overlooking a bright, sun-filled eat-in kitchen. The kitchen offers extended deep cabinetry, providing excellent storage and functionality, with a convenient walk-out leading to the private backyard. Bathrooms, portions of the flooring, countertops, Interlock, and appliances were renovated and updated approximately 6 years ago. Step outside to enjoy a beautiful interlocked patio and garden shed, offering a wonderful outdoor space for relaxing, entertaining, gardening, or enjoying summer evenings with family and friends. The second-floor laundry adds exceptional convenience, while three generously sized bedrooms and three bathrooms provide comfortable accommodations for the whole family. With one of the best layouts, this home offers exceptional comfort and functionality. Your clients won't regret it! The attached photos are from the previous listing.
For sale
C$1,350,000
82 Raintree Cres, Richmond Hill, ON L4E 3Y8
3beds
3baths
Single Family Residence
Built in ----
4,498 Square Feet Lot
$-- Zestimate®
C$--/sqft
C$-- HOA
What's special
Inviting open-concept layoutModern comfortQuality finishesSmooth ceilingsElegant hardwood flooringBright and sophisticated atmosphereSpacious family room
- 4 days
- 3
- 0
Zillow last checked:
Listing updated:
Listed by:
CENTURY 21 HERITAGE GROUP LTD.
Source: TRREB,MLS®#: N14004178 Originating MLS®#: Toronto Regional Real Estate Board
Originating MLS®#: Toronto Regional Real Estate BoardFacts & features
Interior
Bedrooms & bathrooms
- Bedrooms: 3
- Bathrooms: 3
Heating
- Forced Air, Gas
Cooling
- Central Air
Features
- Flooring: Carpet Free
- Basement: Full,Unfinished
- Has fireplace: Yes
- Fireplace features: Family Room, Natural Gas
Interior area
- Living area range: 2000-2500 null
Property
Parking
- Total spaces: 4
- Parking features: Private
- Has garage: Yes
Features
- Stories: 2
- Pool features: None
Lot
- Size: 4,498 Square Feet
- Features: Fenced Yard, Park, Public Transit, School
Details
- Additional structures: Garden Shed
- Parcel number: 032061580
Construction
Type & style
- Home type: SingleFamily
- Property subtype: Single Family Residence
Materials
- Brick, Stone
- Foundation: Concrete
- Roof: Asphalt Shingle
Utilities & green energy
- Sewer: Sewer
Community & HOA
Location
- Region: Richmond Hill
Financial & listing details
- Annual tax amount: C$7,248
- Date on market: 10/13/2026
Price history
Price history is unavailable.
Public tax history
Tax history is unavailable.
Climate risks
Neighborhood: Bathurst
Nearby schools
GreatSchools rating
No schools nearby
We couldn't find any schools near this home.

Similar homes
- C$1,299,0004 bd4 ba-- sqft39 Chiswick Cres, Aurora, ON L4G 6P1For Sale
 MLS ID #N14029442, CENTURY 21 ATRIA REALTY INC.. TRREB
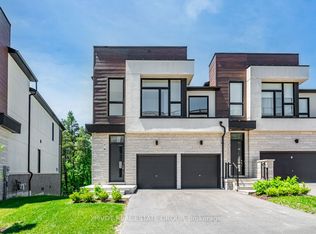
 - C$1,350,0003 bd3 ba-- sqft9 Knollview Ln, Richmond Hill, ON L4E 1H7New Construction
 MLS ID #N14089366, PIVOT REAL ESTATE GROUP. TRREB
 - C$1,499,0004 bd4 ba-- sqft14 Greywacke St, Richmond Hill, ON L4E 1G8For Sale
 MLS ID #N14029946, HOMELIFE LANDMARK REALTY INC.. TRREB
 - C$1,049,0005 bd3 ba-- sqft27 Mallard Marsh Cres, Richmond Hill, ON L4E 4M2For Sale
 MLS ID #N14005918, RE/MAX EXPERTS. TRREB
