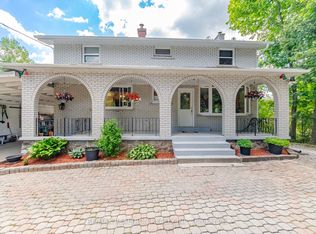
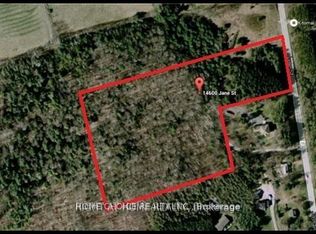
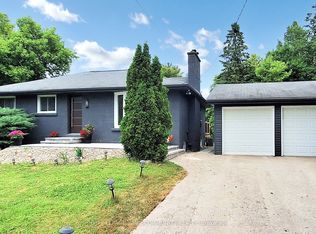
Attention Builders, Land Bankers & End Users! Occupy, Renovate, Build or Invest the possibilities are endless! Discover this fantastic opportunity in the sought - after community of King. Situated on an oversized 70' x 296' lot, this property offers almost half an acre of land surrounded by impressive estate homes. The substantially renovated existing home provides an opportunity to move in and enjoy while you plan your future vision, making this an ideal property for end users, builders and land bankers alike. Enjoy the perfect combination of space, privacy and convenience, with Highway 400, highly regarded schools, shopping , and Go Transit all just minutes away. So much potential in a fantastic location - don-t miss this rare opportunity to create your dream home or investment in King!
For sale
C$1,128,000
14376 Jane St, King, ON L7B 1A3
4beds
2baths
Single Family Residence
Built in ----
0.48 Acres Lot
$-- Zestimate®
C$--/sqft
C$-- HOA
What's special
Substantially renovated existing home
- 48 days
- 19
- 1
Zillow last checked:
Listing updated:
Listed by:
YOUR HOME SOLD GUARANTEED REALTY SPECIALISTS INC
Source: TRREB,MLS®#: N13752958 Originating MLS®#: Toronto Regional Real Estate Board
Originating MLS®#: Toronto Regional Real Estate BoardFacts & features
Interior
Bedrooms & bathrooms
- Bedrooms: 4
- Bathrooms: 2
Heating
- Forced Air, Propane
Cooling
- Central Air
Features
- None
- Basement: Separate Entrance,Finished
- Has fireplace: No
Interior area
- Living area range: 700-1100 null
Property
Parking
- Total spaces: 6
- Parking features: Private
- Has garage: Yes
Features
- Pool features: None
Lot
- Size: 0.48 Acres
Details
- Parcel number: 033650026
Construction
Type & style
- Home type: SingleFamily
- Architectural style: Bungalow
- Property subtype: Single Family Residence
Materials
- Aluminum Siding
- Foundation: Block
- Roof: Asphalt Shingle
Utilities & green energy
- Sewer: Septic
Community & HOA
Location
- Region: King
Financial & listing details
- Annual tax amount: C$4,819
- Date on market: 9/8/2026
Price history
Price history is unavailable.
Public tax history
Tax history is unavailable.
Climate risks
Neighborhood: L7B
Nearby schools
GreatSchools rating
No schools nearby
We couldn't find any schools near this home.

Similar homes
- C$1,159,0004 bd4 ba-- sqft15 Bellefontaine Ct, Vaughan, ON L6A 4A7For Sale
 MLS ID #N13843532, REMAX YOUR COMMUNITY REALTY. TRREB
 - C$1,100,0003 bd4 ba-- sqft92 Kennedy St E, Aurora, ON L4G 1C4For Sale
 MLS ID #N13757214, CENTURY 21 HERITAGE GROUP LTD.. TRREB
 - C$1,299,0003 bd3 ba-- sqft16095 7th Concession Rd, King, ON L0G 1T0For Sale
 MLS ID #N13866700, REMAX YOUR COMMUNITY REALTY. TRREB
 - C$980,0004 bd3 ba-- sqft75 Holland River Blvd, East Gwillimbury, ON L9N 1C3For Sale
 MLS ID #N14099798, RE/MAX REALTRON REALTY INC.. TRREB
