Beautifully maintained and thoughtfully upgraded 3-bedroom, 4-bathroom end-unit condo townhouse in a desirable Richmond Hill location. This spacious home offers approximately 2,250-2,499 sq. ft. of above-grade living space plus a professionally finished lower level. Features include an upgraded kitchen, hardwood flooring, 9-ft ceilings, generous living and dining areas, and a walkout to a private garden. Excellent layout with ample space for family living, entertaining, and working from home. Conveniently located near schools, parks, shopping, transit, and major highways. A wonderful opportunity for comfortable, move-in-ready living in a sought-after community.
For sale
C$849,000
255 Shaftsbury Ave #63, Richmond Hill, ON L4C 0L9
4beds
4baths
Townhouse
Built in ----
-- sqft lot
$-- Zestimate®
C$--/sqft
C$740/mo HOA
What's special
Beautifully maintainedThoughtfully upgradedSpacious homeProfessionally finished lower levelUpgraded kitchenHardwood flooring
- 12 days
- 25
- 0
Zillow last checked:
Listing updated:
Listed by:
CENTURY 21 HERITAGE GROUP LTD.
Source: TRREB,MLS®#: N13701318 Originating MLS®#: Toronto Regional Real Estate Board
Originating MLS®#: Toronto Regional Real Estate BoardFacts & features
Interior
Bedrooms & bathrooms
- Bedrooms: 4
- Bathrooms: 4
Primary bedroom
- Level: Second
- Dimensions: 3.3 x 2.36
Bedroom 2
- Level: Second
- Dimensions: 4.35 x 3.38
Bedroom 3
- Level: Second
- Dimensions: 3.7 x 2.86
Breakfast
- Level: Main
- Dimensions: 3.43 x 3.2
Dining room
- Level: Main
- Dimensions: 3.63 x 3.18
Family room
- Level: Main
- Dimensions: 3.93 x 3.9
Foyer
- Level: Main
- Dimensions: 1.8 x 2.36
Kitchen
- Level: Main
- Dimensions: 4.55 x 3.1
Living room
- Level: Main
- Dimensions: 3.68 x 3.3
Recreation
- Level: Lower
Recreation
- Level: Lower
Heating
- Forced Air, Gas
Cooling
- Central Air
Appliances
- Laundry: In Basement
Features
- Central Vacuum
- Flooring: Carpet Free
- Basement: Finished
- Has fireplace: Yes
- Fireplace features: Natural Gas
Interior area
- Living area range: 2250-2499 null
Property
Parking
- Total spaces: 2
- Parking features: Garage
- Has garage: Yes
Features
- Stories: 2
- Exterior features: Terrace Balcony
- Waterfront features: None
Details
- Parcel number: 294490015
Construction
Type & style
- Home type: Townhouse
- Property subtype: Townhouse
Materials
- Brick
Community & HOA
HOA
- Amenities included: BBQs Allowed, Visitor Parking
- Services included: Common Elements Included, Building Insurance Included, Water Included, Parking Included
- HOA fee: C$740 monthly
- HOA name: YCRP
Location
- Region: Richmond Hill
Financial & listing details
- Annual tax amount: C$3,890
- Date on market: 8/21/2026
Price history
Price history is unavailable.
Public tax history
Tax history is unavailable.
Climate risks
Neighborhood: L4C
Nearby schools
GreatSchools rating
No schools nearby
We couldn't find any schools near this home.
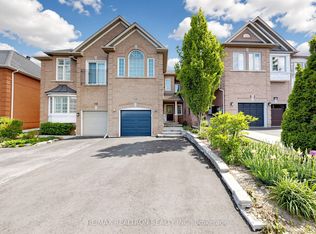
- C$1,268,0003 bd4 ba-- sqft8 A Casa Grande St, Richmond Hill, ON L4S1R5For Sale
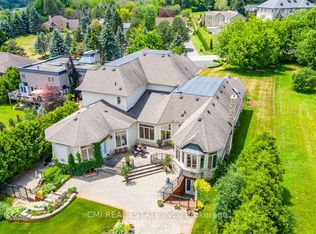
- C$4,899,0007 bd9 ba-- sqft776 Woodland Acres Cres, Vaughan, ON L6A1G2For Sale
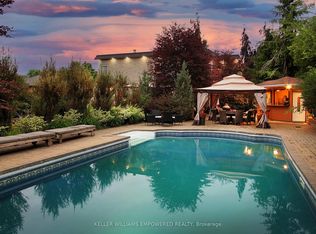
- C$3,498,0004 bd5 ba-- sqft788 Woodland Acres Cres, Vaughan, ON L6A1G2For Sale
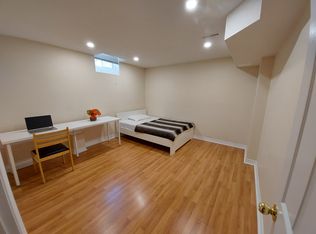
- C$--1 bd1 ba130 sqft1 Salt Creek Ave, Richmond Hill, ON L4S1R3Off Market
Similar homes
- C$899,9004 bd3 ba-- sqft35 Nine Mile Ln, Richmond Hill, ON L4C 5S6For Sale
 MLS ID #N13735232, LANDPOWER REAL ESTATE LTD.. TRREB
 - C$999,0004 bd3 ba-- sqft12 Quattro Ave, Richmond Hill, ON L4E 0S5For Sale
 MLS ID #N13735008, RE/MAX REALTRON REALTY INC.. TRREB
 - C$999,0005 bd4 ba-- sqft76 Larratt Ln, Richmond Hill, ON L4C 0E2For Sale
 MLS ID #N13725812, LE SOLD REALTY BROKERAGE INC.. TRREB
 - C$950,0003 bd3 ba-- sqft46 Westcliffe Cres, Richmond Hill, ON L4E 0S2New Construction
 MLS ID #N13731200, VILENSKY REALTY. TRREB
