***Welcome To 46 Westcliffe Crescent*** Spacious TownHome Offering A Functional Family-Friendly Layout & Plenty Of Potential! 8 Reasons You Will Love This Home: 1) Bright & Spacious Main Floor Featuring Hardwood Flooring, Generous Living/Dining Area & Family Room, Perfect For Everyday Family Living & Entertaining 2) Functional Kitchen Featuring Tile Flooring, Double Sink, Stainless Steel Appliances & Breakfast Area For Added Convenience 3) Three Generous Bedrooms On The Upper Level, Including A Spacious Primary Bedroom With Double Closet, Walk-In Closet & 5Pc Ensuite 4) An Additional 4Pc Bathroom On The Upper Floor, Providing Comfort & Functionality For The Whole Family 5) Partially Finished Basement Featuring A Spacious Recreation Area, Perfect For Additional Family Living, Entertaining, Play Area Or Home Gym 6) Basement Walk-Out Providing Direct Access To The Backyard & Plenty Of Potential To Customize The Space To Suit Your Needs 7) Spacious Backyard Featuring Interlocking & Grass, Offering Plenty Of Room For Relaxing, Entertaining & Outdoor Family Enjoyment 8) Direct Access From The Garage Into The Home. Ideally Located In A Welcoming, Family-Friendly Richmond Hill Community Close To Parks, Schools & Public Transit, With Tower Hill Plaza At Bathurst & Tower Hill Just Minutes Away Offering Restaurants, Shops, Medical Services & Everyday Amenities. The Perfect Combination Comfort & Family Living!
New construction
C$950,000
46 Westcliffe Cres, Richmond Hill, ON L4E 0S2
3beds
3baths
Townhouse
Built in ----
2,573 Square Feet Lot
$-- Zestimate®
C$--/sqft
C$-- HOA
What's special
Hardwood flooringFamily roomFunctional kitchenTile flooringDouble sinkStainless steel appliancesBreakfast area
- 1 day
- 12
- 0
Zillow last checked:
Listing updated:
Listed by:
VILENSKY REALTY
Source: TRREB,MLS®#: N13731200 Originating MLS®#: Toronto Regional Real Estate Board
Originating MLS®#: Toronto Regional Real Estate BoardFacts & features
Interior
Bedrooms & bathrooms
- Bedrooms: 3
- Bathrooms: 3
Breakfast
- Description: Breakfast
- Level: Main
- Area: 10.68 Square Meters
- Area source: Other
- Dimensions: 3.05 x 3.50
Family room
- Level: Main
- Dimensions: 6.22 x 3.68
Family room
- Description: Family Room
- Level: Main
- Area: 23.6 Square Meters
- Area source: Other
- Dimensions: 6.36 x 3.71
Living room
- Description: Living Room
- Level: Main
- Area: 30.95 Square Meters
- Area source: Other
- Dimensions: 6.19 x 5.00
Heating
- Forced Air, Gas
Cooling
- Central Air
Features
- Other
- Basement: Partially Finished,Walk-Out Access
- Has fireplace: Yes
Interior area
- Living area range: 2000-2500 null
Property
Parking
- Total spaces: 3
- Parking features: Available
- Has attached garage: Yes
Features
- Stories: 2
- Pool features: None
- Waterfront features: None
Lot
- Size: 2,573 Square Feet
- Features: Park, Public Transit, School
Details
- Parcel number: 032082628
Construction
Type & style
- Home type: Townhouse
- Property subtype: Townhouse
- Attached to another structure: Yes
Materials
- Brick
- Foundation: Concrete
- Roof: Asphalt Shingle
Condition
- New Construction
- New construction: Yes
Utilities & green energy
- Sewer: Sewer
Community & HOA
Location
- Region: Richmond Hill
Financial & listing details
- Annual tax amount: C$5,807
- Date on market: 9/1/2026
Price history
Price history is unavailable.
Public tax history
Tax history is unavailable.
Climate risks
Neighborhood: The Hill
Nearby schools
GreatSchools rating
No schools nearby
We couldn't find any schools near this home.

Similar homes
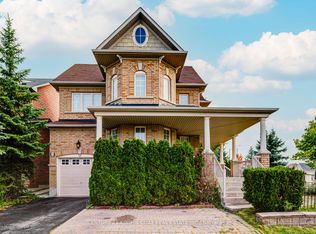
- C$999,0004 bd3 ba-- sqft12 Quattro Ave, Richmond Hill, ON L4E 0S5For Sale
 MLS ID #N13735008, RE/MAX REALTRON REALTY INC.. TRREB
 - C$950,0003 bd3 ba-- sqft39 Stoyell Dr, Richmond Hill, ON L4E 0M7For Sale
 MLS ID #N13724682, CENTURY 21 LEADING EDGE REALTY INC.. TRREB
 - C$1,050,0003 bd4 ba-- sqft12 Stookes Cres, Richmond Hill, ON L4E 0J3For Sale
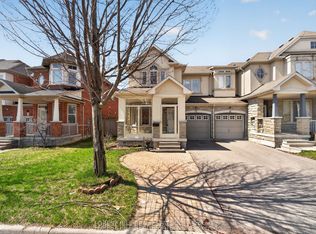 MLS ID #N13722958, FOREST HILL REAL ESTATE INC.. TRREB
 - C$969,0004 bd4 ba-- sqft29 Ulson Dr, Richmond Hill, ON L4E 4V6For Sale
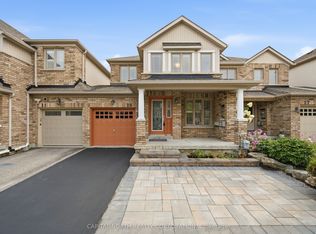 MLS ID #N13722078, CAPITAL NORTH REALTY CORPORATION. TRREB
