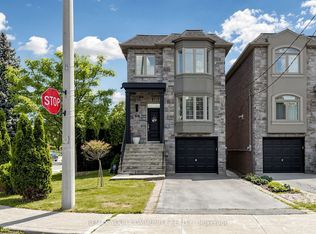
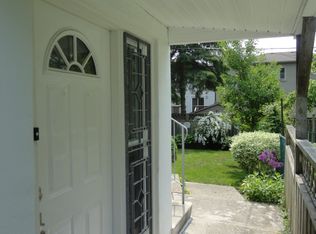
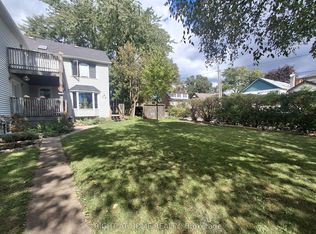
Turn-key Topham Park Family Home! Builder's own home, complete with dozens of thoughtful upgrades. Built with love, featuring high quality materials; natural stone porches (front & back), solid core 90" wood doors, 7" wood baseboards, premium shingles, premium wood windows, heated bathroom floors (x3), sprinkler system, 200AMP service, backflow preventer & over $150k in custom maple & walnut cabinetry throughout. Plenty of work-from-home opportunity with custom built-in desk spaces on each floor! Smart storage solutions including large outdoor shed, walk-in storage closet & utility room with workbench. Plenty of space for your hobbies & projects. Did I mention the shoe closet? Warm & welcoming main floor featuring linear gas fireplace with black granite surround, 11' Caesarstone island, powder room & multiple spacious & welcoming living spaces. Walk-out from the dining room to the fully fenced backyard featuring a custom storage shed, composite deck, interlock patio & natural stone porch. Welcome friends & family to stay a while & enjoy socializing in the open concept space, filled with natural light. Enjoy your coffee & a book on the sunny South-facing front porch or invite friends to a backyard BBQ. Upstairs features four spacious bedrooms, two full baths (including a primary ensuite), walk-in closet & laundry room. Functional basement featuring separate side entrance, wet bar, three piece bath, recreation room, fifth bedroom & walk-in storage closet.Located on a quiet interior street, this home is easily walkable to the nearby schools, parks, shops, restaurants & nature trails in this vibrant community. Easy TTC access including the new LRT & a short drive to downtown, the DVP & the 401.
For sale
C$1,650,000
106 Tiago Ave, Toronto, ON M4B 2A3
5beds
4baths
Single Family Residence
Built in ----
3,300 Square Feet Lot
$-- Zestimate®
C$--/sqft
C$-- HOA
What's special
Premium shinglesPremium wood windowsSprinkler systemLarge outdoor shedWalk-in storage closetUtility room with workbenchShoe closet
- 21 hours
- 3
- 0
Zillow last checked:
Listing updated:
Listed by:
SAGE REAL ESTATE LIMITED
Source: TRREB,MLS®#: E13845220 Originating MLS®#: Toronto Regional Real Estate Board
Originating MLS®#: Toronto Regional Real Estate BoardFacts & features
Interior
Bedrooms & bathrooms
- Bedrooms: 5
- Bathrooms: 4
Primary bedroom
- Level: Second
- Dimensions: 4.42 x 4.11
Bedroom 2
- Level: Second
- Dimensions: 4.9 x 2.95
Bedroom 3
- Level: Second
- Dimensions: 3.53 x 2.9
Bedroom 4
- Level: Second
- Dimensions: 3.4 x 3.05
Bedroom 5
- Level: Basement
- Dimensions: 3.73 x 2.57
Dining room
- Level: Main
- Dimensions: 6.22 x 2.74
Family room
- Level: Main
- Dimensions: 4.5 x 3.48
Foyer
- Level: Main
- Dimensions: 1.96 x 1.55
Foyer
- Level: Basement
- Dimensions: 3.18 x 2.39
Kitchen
- Level: Main
- Dimensions: 4.98 x 4.45
Living room
- Level: Main
- Dimensions: 6.07 x 4.01
Recreation
- Level: Basement
- Dimensions: 6.05 x 5.87
Heating
- Forced Air, Gas
Cooling
- Central Air
Features
- Central Vacuum, Floor Drain, Storage, Workbench
- Basement: Finished,Separate Entrance
- Has fireplace: Yes
- Fireplace features: Natural Gas, Living Room
Interior area
- Living area range: 2000-2500 null
Property
Parking
- Total spaces: 3
- Parking features: Private
Features
- Stories: 2
- Patio & porch: Deck, Porch
- Exterior features: Lawn Sprinkler System, Landscaped
- Pool features: None
Lot
- Size: 3,300 Square Feet
- Features: Fenced Yard, Public Transit, Park, School, Place Of Worship, Level
Details
- Additional structures: Shed
- Parcel number: 103740293
- Other equipment: Sump Pump
Construction
Type & style
- Home type: SingleFamily
- Property subtype: Single Family Residence
Materials
- Wood, Stone
- Foundation: Concrete Block
- Roof: Asphalt Shingle
Utilities & green energy
- Sewer: Sewer
Community & HOA
Community
- Security: Carbon Monoxide Detector(s), Smoke Detector(s)
Location
- Region: Toronto
Financial & listing details
- Annual tax amount: C$6,605
- Date on market: 9/30/2026
Price history
Price history is unavailable.
Public tax history
Tax history is unavailable.
Climate risks
Neighborhood: O'Connor
Nearby schools
GreatSchools rating
No schools nearby
We couldn't find any schools near this home.
Similar homes
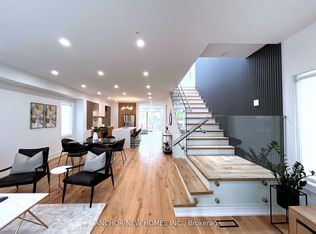
- C$1,689,9994 bd4 ba-- sqft257 Chisholm Ave, Toronto, ON M4C 4W5For Sale
 MLS ID #E13846992, ANCHOR NEW HOMES INC.. TRREB
 - C$1,749,0006 bd5 ba-- sqft24 Merritt Rd, Toronto, ON M4B 3K5For Sale
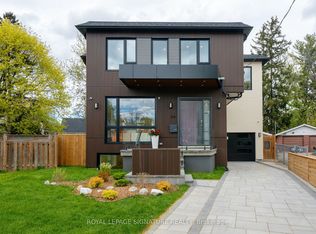 MLS ID #E13829876, ROYAL LEPAGE SIGNATURE REALTY. TRREB
 - C$1,700,0004 bd4 ba-- sqft154 Holborne Ave, Toronto, ON M4C 2R6For Sale
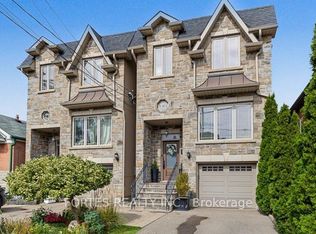 MLS ID #E13840262, FORTES REALTY INC.. TRREB
 - C$1,700,0005 bd5 ba-- sqft104 Yardley Ave, Toronto, ON M4B 2B1For Sale
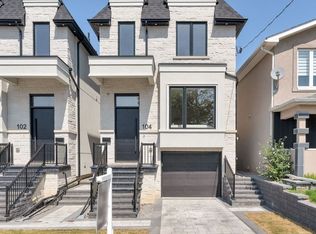 MLS ID #E13717216, RE/MAX HALLMARK REALTY LTD.. TRREB
