Experience exceptional modern living in this stunning custom-built Residence where sophisticated design meets everyday functionality. Designed for growing families and those who love to entertain. Step inside to soaring 13-foot ceilings, an impressive skylight that floods the stairwell with natural lights & recessed lighting. Oversized engineered hardwood flooring T/O. The open-concept living, dining and chef-inspired kitchen create the perfect gathering space, featuring elegant quartz countertops and matching backsplash, premium built-in appliances, Italian STEEL CUCINE 5-burner gas range, stunning glass pantry, and an additional small appliance pantry for effortless organization.The luxurious primary retreat offers a spa-inspired ensuite with a floor-to-ceiling sliding glass door leading to a private balcony overlooking the beautifully landscaped backyard. A dedicated second-floor laundry room with cabinetry and utility sink adds everyday convenience.Designed with modern technology in mind, this home includes a built-in speaker system, Nest thermostat, security cameras and alarm system, plus a garage rough-in for an electric vehicle charger.Step outside to a professionally landscaped backyard complete with an interlock driveway, exterior pot lights, outdoor speaker system, and a gas BBQ hookup-perfect for relaxing or entertaining.Built with quality and comfort at the forefront, the basement features Safe & Sound insulation, resilient channelling Sonopan and fire-rated drywall for enhanced privacy, durability, and peace of mind. With a separate entrance, two bedrooms, a full kitchen, separate laundry, and a full bathroom, making it ideal for extended family, guests, or excellent income potential.This is a rare opportunity to own a thoughtfully crafted home that combines luxury finishes, smart technology, exceptional functionality, and incredible flexibility-all in one remarkable package.
For sale
C$1,799,900
10B Holmstead Ave, Toronto, ON M4B 1T1
6beds
5baths
Single Family Residence
Built in ----
2,735 Square Feet Lot
$-- Zestimate®
C$--/sqft
C$-- HOA
What's special
Recessed lightingPremium built-in appliancesStunning glass pantryLuxurious primary retreatSpa-inspired ensuiteBuilt-in speaker systemNest thermostat
- 55 days
- 23
- 0
Zillow last checked:
Listing updated:
Listed by:
CITYSCAPE REAL ESTATE LTD.
Source: TRREB,MLS®#: E13575016 Originating MLS®#: Toronto Regional Real Estate Board
Originating MLS®#: Toronto Regional Real Estate BoardFacts & features
Interior
Bedrooms & bathrooms
- Bedrooms: 6
- Bathrooms: 5
Primary bedroom
- Level: Main
- Dimensions: 4.29 x 3.38
Bedroom 2
- Level: Second
- Dimensions: 5.56 x 2.59
Bedroom 3
- Level: Second
- Dimensions: 3.89 x 2.49
Bedroom 4
- Level: Second
- Dimensions: 4.11 x 2.49
Bedroom 5
- Level: Basement
- Dimensions: 3.48 x 2.24
Bathroom
- Level: Basement
- Dimensions: 2.9 x 2.69
Dining room
- Level: Main
- Dimensions: 4.62 x 1.75
Family room
- Level: In Between
- Dimensions: 5.72 x 3.68
Kitchen
- Level: Basement
- Dimensions: 4.78 x 2.18
Kitchen
- Level: Main
- Dimensions: 4.62 x 3.4
Laundry
- Level: Second
- Dimensions: 1.7 x 1.3
Living room
- Level: Basement
- Dimensions: 3.51 x 2.64
Living room
- Level: Main
- Dimensions: 5.16 x 3.68
Heating
- Forced Air, Gas
Cooling
- Central Air
Appliances
- Included: Instant Hot Water, Water Heater
Features
- In-Law Suite, Storage
- Basement: Apartment,Separate Entrance,Finished with Walk-Out
- Has fireplace: Yes
- Fireplace features: Electric
Interior area
- Living area range: 2000-2500 null
Video & virtual tour
Property
Parking
- Total spaces: 4
- Parking features: Private, Garage Door Opener
- Has garage: Yes
Features
- Stories: 2
- Pool features: None
Lot
- Size: 2,735 Square Feet
- Features: Fenced Yard, Hospital, Park, Place Of Worship, Public Transit, School
Details
- Additional structures: Fence - Full
- Parcel number: 104380371
- Other equipment: Sump Pump
Construction
Type & style
- Home type: SingleFamily
- Property subtype: Single Family Residence
Materials
- Brick, Vinyl Siding
- Foundation: Concrete
- Roof: Flat
Utilities & green energy
- Sewer: Sewer
Community & HOA
Location
- Region: Toronto
Financial & listing details
- Date on market: 7/17/2026
Price history
Price history is unavailable.
Public tax history
Tax history is unavailable.
Climate risks
Neighborhood: O'Connor
Nearby schools
GreatSchools rating
No schools nearby
We couldn't find any schools near this home.


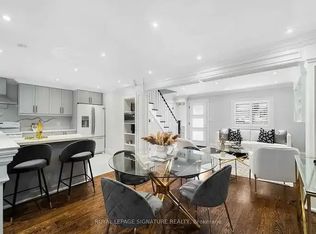
Similar homes
- C$1,799,0006 bd5 ba-- sqft24 Merritt Rd, Toronto, ON M4B 3K5For Sale
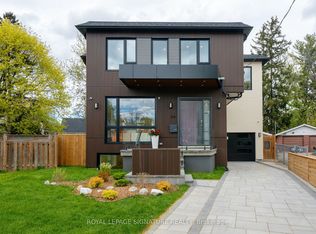 MLS ID #E13626092, ROYAL LEPAGE SIGNATURE REALTY. TRREB
 - C$1,700,0005 bd5 ba-- sqft104 Yardley Ave, Toronto, ON M4B 2B1For Sale
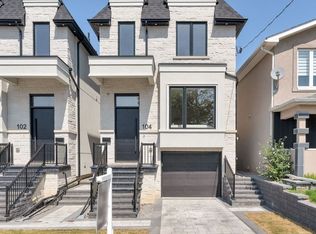 MLS ID #E13717216, RE/MAX HALLMARK REALTY LTD.. TRREB
 - C$1,949,0005 bd3 ba-- sqft16 Squires Ave, Toronto, ON M4B 2R3For Sale
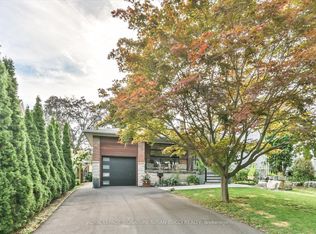 MLS ID #E13720036, ROYAL LEPAGE SIGNATURE SUSAN GUCCI REALTY. TRREB
 - C$1,699,0005 bd5 ba-- sqft287 Glebemount Ave, Toronto, ON M4C 3T9For Sale
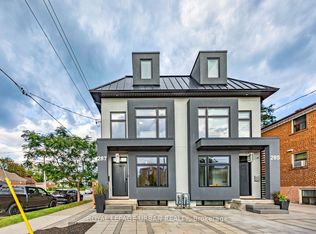 MLS ID #E13759308, ROYAL LEPAGE URBAN REALTY. TRREB
