Welcome to 993236 Mono Adjala Townline, a beautifully maintained bungalow set on a stunning private lot approx 2.51 acres in the heart of Mono, offering breathtaking country views and exceptional versatility. With 3,959 sq. ft. of total living space, including the loft above the garage, this unique property is perfectly suited for multi-generational living, extended family, or those seeking flexible living arrangements. Designed with two fully self-contained living spaces, both levels offer their own kitchens, living rooms, bedrooms, full bathrooms, walkouts to the yard, and direct access to the garage. The main level features a bright open-concept design with a beautifully appointed kitchen, spacious dining area, and welcoming living room highlighted by soaring cathedral ceilings, hardwood flooring, and a stunning fireplace. Large windows capture the beauty of the surrounding landscape and fill the home with natural light. The fully finished walkout lower level provides a complete second living space with its own kitchen, comfortable living room with fireplace, bedrooms, full bath, and seamless access to the outdoors, creating endless possibilities for family living or guest accommodations. Adding to the home's appeal, the oversized garage features a finished loft area ideal as a home office, studio, fitness area, workshop, or additional storage space. Nestled on a picturesque lot with mature trees and scenic views toward the Niagara Escarpment, this exceptional property offers the perfect blend of privacy, comfort, and convenience, all within easy reach of Highway 9, Hockley Valley, Orangeville, and major commuter routes. A rare opportunity to enjoy the best of Mono country living in a home designed for today's lifestyle. (id:41440)
For sale
Price cut: C$114K (7/3)
C$1,485,000
993236 Mono Adjala Line, Mono, ON L9W 6H3
4beds
Single Family Residence
Built in ----
-- sqft lot
$-- Zestimate®
C$--/sqft
C$-- HOA
What's special
- 81 days
- 8
- 0
Zillow last checked:
Listed by:
Tanya Bottomley,
Century 21 Canada
Source: Century 21 Canada,MLS®#: 29885830
Facts & features
Interior
Bedrooms & bathrooms
- Bedrooms: 4
- Bathrooms: 3
- Full bathrooms: 3
Heating
- Has Heating (Unspecified Type)
Cooling
- Has cooling: Yes
Features
- Has basement: No
- Has fireplace: Yes
Property
Details
- Parcel number: 340860167
Construction
Type & style
- Home type: SingleFamily
- Property subtype: Single Family Residence
Community & HOA
Location
- Region: Mono
Financial & listing details
- Date on market: 6/11/2026
- Lease term: Contact For Details
Price history
| Date | Event | Price |
|---|---|---|
| 7/3/2026 | Price change | C$1,485,000-7.1% |
Source:  Century 21 Canada #29885830 Report a problem Century 21 Canada #29885830 Report a problem | ||
| 6/11/2026 | Listed for sale | C$1,599,000 |
Source: Century 21 Canada #29885830 Report a problem | ||
Public tax history
Tax history is unavailable.
Climate risks
Neighborhood: L9W
Nearby schools
GreatSchools rating
No schools nearby
We couldn't find any schools near this home.


Similar homes
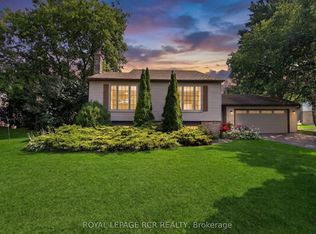
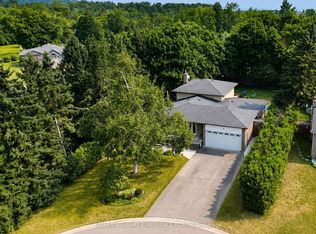
- C$1,460,0004 bd3 ba-- sqft286194 County Road 10, Mono, ON L9W 6P6For Sale
 MLS ID #X13585978, REMAX YOUR COMMUNITY REALTY. TRREB
 - C$1,349,9004 bd5 ba-- sqft19211 Mountainview Rd, Caledon, ON L7K 2G6For Sale
 MLS ID #W13533608, CENTURY 21 MILLENNIUM INC.. TRREB
 - C$1,499,0004 bd3 ba-- sqft19976 Kennedy Rd, Caledon, ON L7K 1Y3For Sale
 MLS ID #W13238180, CENTURY 21 MILLENNIUM INC.. TRREB
 - C$1,468,0005 bd4 ba-- sqft8 Castlewood Ct, Caledon, ON L7K 0C1For Sale
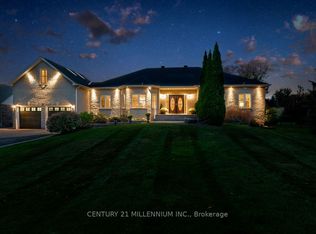 MLS ID #W13212734, CENTURY 21 MILLENNIUM INC.. TRREB
