Nestled on a picturesque half-acre lot in sought-after Mono Mills, this beautifully maintained bungalow backs directly onto conservation land, offering exceptional privacy, scenic forest views, and a peaceful setting that's becoming increasingly rare to find.Surrounded by nature yet just minutes from Orangeville's shopping, dining, and everyday amenities, with easy access for commuting- this home perfectly balances the tranquility of country living with the convenience of a prime location. Designed for comfortable main-floor living, the bright open-concept layout is ideal for both entertaining and everyday life. The custom kitchen is thoughtfully designed with abundant built-in storage, providing exceptional functionality without compromising style. The main-floor offers the ease and practicality of single-level living with a main floor primary bedroom and convenient main-floor laundry. The finished basement expands the living space with two additional bedrooms, a 3-piece bathroom, a pantry, and a generous recreation room, making it ideal for guests, extended family, a home office, or a variety of lifestyle needs. Step outside to experience what truly makes this property one of a kind. With private trail access to the Bruce Trail and breathtaking Glen Haffy Conservation Area, outdoor adventure begins right in your own backyard. Whether you're hiking the trails, enjoying the peaceful natural surroundings, or entertaining on the expansive deck complete with a natural gas BBQ hookup, this exceptional property offers a lifestyle that's as memorable as the setting itself.
For sale
C$1,179,000
60 Holmes Dr, Caledon, ON L7K 0A7
4beds
2baths
Single Family Residence
Built in ----
0.53 Acres Lot
$-- Zestimate®
C$--/sqft
C$-- HOA
What's special
Picturesque half-acre lotExceptional privacyScenic forest viewsPeaceful settingBright open-concept layoutCustom kitchenAbundant built-in storage
- 3 days |
- 27 |
- 0 |
Zillow last checked:
Listing updated:
Listed by:
ROYAL LEPAGE RCR REALTY
Source: TRREB,MLS®#: W13585778 Originating MLS®#: Toronto Regional Real Estate Board
Originating MLS®#: Toronto Regional Real Estate BoardFacts & features
Interior
Bedrooms & bathrooms
- Bedrooms: 4
- Bathrooms: 2
Primary bedroom
- Level: Main
- Dimensions: 4.13 x 3.37
Bedroom 2
- Level: Main
- Dimensions: 3.77 x 3.7
Bedroom 3
- Level: Lower
- Dimensions: 4.29 x 2.98
Bedroom 4
- Level: Lower
- Dimensions: 2.8 x 3.83
Dining room
- Level: Main
- Dimensions: 3.02 x 3.46
Kitchen
- Level: Main
- Dimensions: 3.06 x 8.15
Laundry
- Level: Main
- Dimensions: 2.03 x 3.71
Living room
- Level: Main
- Dimensions: 3.02 x 4.71
Recreation
- Level: Lower
- Dimensions: 6.08 x 8.16
Heating
- Forced Air, Gas
Cooling
- Central Air
Appliances
- Included: Water Softener
Features
- Primary Bedroom - Main Floor
- Basement: Finished,Full
- Has fireplace: Yes
Interior area
- Living area range: 1100-1500 null
Video & virtual tour
Property
Parking
- Total spaces: 8
- Parking features: Garage Door Opener
- Has garage: Yes
Features
- Pool features: None
Lot
- Size: 0.53 Acres
Details
- Parcel number: 143440139
Construction
Type & style
- Home type: SingleFamily
- Architectural style: Bungalow
- Property subtype: Single Family Residence
Materials
- Brick, Aluminum Siding
- Foundation: Poured Concrete
- Roof: Asphalt Shingle
Utilities & green energy
- Sewer: Septic
Community & HOA
Location
- Region: Caledon
Financial & listing details
- Annual tax amount: C$4,677
- Date on market: 7/20/2026
ROYAL LEPAGE RCR REALTY
ROYAL LEPAGE RCR REALTY
By pressing Contact Agent, you agree that the real estate professional identified above may call/text you about your search, which may involve use of automated means and pre-recorded/artificial voices. You don't need to consent as a condition of buying any property, goods, or services. Message/data rates may apply. You also agree to our Terms of Use. Zillow does not endorse any real estate professionals. We may share information about your recent and future site activity with your agent to help them understand what you're looking for in a home.
Price history
Price history is unavailable.
Public tax history
Tax history is unavailable.
Climate risks
Neighborhood: L7K
Nearby schools
GreatSchools rating
No schools nearby
We couldn't find any schools near this home.
- C$999,0004 bd2 ba-- sqft31 Richmond St, Caledon, ON L7K0A2For Sale

- C$999,9005 bd2 ba-- sqft9 Palace St, Caledon, ON L7K0A2For Sale
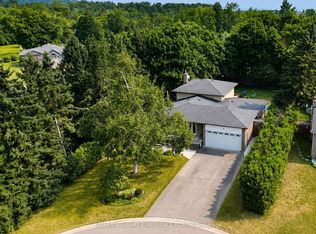
- C$1,179,0005 bd2 ba-- sqft6 Palace St, Caledon, ON L7K0A2For Sale

- C$948,0004 bd3 ba-- sqft19772 Airport Rd, Caledon, ON L7K0A3For Sale

- C$1,399,0005 bd4 ba1.8k sqft5812 Beech Grove Side Rd, Caledon, ON L7K0M7For Sale
- C$1,699,0006 bd3 ba-- sqft12 Glenn Ct, Caledon, ON L7K0P2For Sale
- C$1,599,0006 bd5 ba-- sqft8 Glenn Ct, Caledon, ON L7K0P2For Sale
- C$1,485,0004 bd3 ba-- sqft993236 Mono Adjala Line, Mono, ON L9W6H3For Sale
Similar homes
- C$999,9005 bd2 ba-- sqft9 Palace St, Caledon, ON L7K 0A2For SaleMLS ID #W13582522, KELLER WILLIAMS EXPERIENCE REALTY. TRREB
- C$999,0004 bd2 ba-- sqft31 Richmond St, Caledon, ON L7K 0A2For SaleMLS ID #W13581202, iCloud Realty Ltd.. TRREB
- C$1,179,0005 bd2 ba-- sqft6 Palace St, Caledon, ON L7K 0A2For SaleMLS ID #W13523368, EXP REALTY. TRREB
- C$1,344,9004 bd4 ba-- sqft4037 Charleston Side Rd, Caledon, ON L7K 0S6For Sale
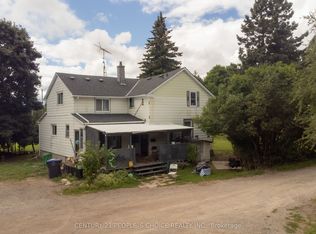 MLS ID #W13584502, CENTURY 21 PEOPLE`S CHOICE REALTY INC.. TRREB
 - C$1,099,9005 bd3 ba-- sqft19290 Hurontario St, Caledon, ON L7K 1W6For SaleMLS ID #W13593210, RE/MAX REAL ESTATE CENTRE INC.. TRREB
- C$1,349,9004 bd5 ba-- sqft19211 Mountainview Rd, Caledon, ON L7K 2G6For SaleMLS ID #W13533608, CENTURY 21 MILLENNIUM INC.. TRREB
- C$1,199,9004 bd3 ba2k sqft18555 Hurontario St, Caledon, ON L7K 0X8For SaleMLS ID #40823988, Shannon Sullivan, Broker, RE/MAX Escarpment Realty Inc.. ITSO
- C$1,196,0004 bd2 ba-- sqft10 Munro St, Caledon, ON L7E 0L6For SaleMLS ID #W13453044, RIGHT AT HOME REALTY INC.. TRREB
- C$1,290,0005 bd3 ba-- sqft19139 Heart Lake Rd, Caledon, ON L7K 2A6For SaleMLS ID #W13545594, RE/MAX GOLD REALTY INC.. TRREB
- C$1,199,9904 bd3 ba-- sqft53 Marilyn St, Caledon, ON L7C 1H5For SaleMLS ID #W13509378, RE/MAX REALTY SERVICES INC.. TRREB
- C$1,364,9904 bd4 ba-- sqft43 McCandless Ct, Caledon, ON L7C 3R6For SaleMLS ID #W13594382, THE CANADIAN HOME REALTY INC.. TRREB
- C$948,0004 bd3 ba-- sqft19772 Airport Rd, Caledon, ON L7K 0A3For SaleMLS ID #W12922180, ROYAL LEPAGE REAL ESTATE SERVICES LTD.. TRREB
- C$1,338,0005 bd3 ba-- sqft18599 Horseshoe Hill Rd, Caledon, ON L7K 2B9For SaleMLS ID #W13206484, CENTURY 21 MILLENNIUM INC.. TRREB
- C$1,465,0003 bd4 ba-- sqft7 McKee Dr S, Caledon, ON L7C 1G8For SaleMLS ID #W13584948, SOTHEBY'S INTERNATIONAL REALTY CANADA. TRREB
- C$1,329,9004 bd3 ba1.4k sqft8 Kevinwood Dr, Caledon, ON L7K 0Z1For SaleMLS ID #40841790, Catia Fonte, Salesperson, RE/MAX REAL ESTATE CENTRE INC.. ITSO
- C$1,310,0003 bd3 ba-- sqft17940 Airport Rd, Caledon, ON L7K 2G8For SaleMLS ID #W13452918, CENTURY 21 ROYALTORS REALTY INC.. TRREB
- C$1,349,0003 bd3 ba-- sqft24 McGregor Dr, Caledon, ON L7K 0B2For SaleMLS ID #W13478666, HOMELIFE SUPERSTARS REAL ESTATE LIMITED. TRREB
- C$1,399,0005 bd4 ba1.8k sqft5812 Beech Grove Side Rd, Caledon, ON L7K 0M7For SaleMLS ID #40842707, Kavi Sharma, Salesperson, SAVE MAX REAL ESTATE INC. ITSO
- C$1,300,0004 bd4 ba-- sqft10 Stonegate Ave, Mono, ON L9W 6W7For SaleMLS ID #X13576834, RE/MAX WEST REALTY INC.. TRREB
- C$1,485,0004 bd3 ba-- sqft993236 Mono Adjala Line, Mono, ON L9W 6H3For SaleMLS ID #X13428634, CENTURY 21 MILLENNIUM INC.. TRREB
