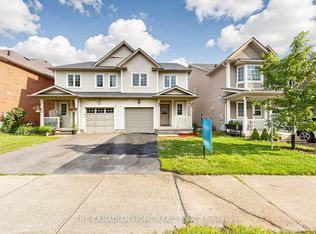
Immaculate Sun Filled Opportunity Awaits You! Stunning 3+1 Bedroom, 3 Bath Home w/ Premium Fully Fenced, Professionally Landscaped Corner Lot, West Facing Covered Front Porch, Spacious Front Foyer w/ Garage Access & 2 Pc. Bath, Spacious Eat-in Kitchen w/ S/S Appliances, Breakfast Bar & Walk-out to Oversized Backyard, Combined Living/Dining Room w/ Centered Gas Fireplace, Family Sized 2nd Floor Loaded w/ Windows, Large Bedroom Sizes & Landing. Primary Bedroom w/ Stunning Views, Walk-in Closet & 4pc. Ensuite Featuring Sep. Shower & Corner Soaker Tub! Lower Level Great Room w/ Above Grade Windows & Built-in Entertainment Area w/ Fireplace, Bonus Additional Guest Bedroom and Sep. Laundry/Utility Rooms! This Home Shows Complete Pride of Ownership Throughout. Energy Star Certified. Close to All Amenities, Schools, Parks, Walking Trails, HWY Access, Lake, Transit, Restaurants, Shopping and More!
Under contract
C$874,900
123 Laurendale Ave, Georgina, ON L4P 0C4
4beds
3baths
Single Family Residence
Built in ----
5,811 Square Feet Lot
$-- Zestimate®
C$--/sqft
C$-- HOA
What's special
- 60 days |
- 5 |
- 0 |
Zillow last checked:
Listing updated:
Listed by:
MAIN STREET REALTY LTD.
Source: TRREB,MLS®#: N13165300 Originating MLS®#: Toronto Regional Real Estate Board
Originating MLS®#: Toronto Regional Real Estate BoardFacts & features
Interior
Bedrooms & bathrooms
- Bedrooms: 4
- Bathrooms: 3
Primary bedroom
- Description: Primary Bedroom
- Level: Second
- Area: 19.2 Square Meters
- Area source: Other
- Dimensions: 4.86 x 3.95
Bedroom
- Level: Lower
- Dimensions: 2.9 x 3.9
Bedroom 2
- Description: Bedroom 2
- Level: Second
- Area: 12.16 Square Meters
- Area source: Other
- Dimensions: 3.80 x 3.20
Bedroom 3
- Description: Bedroom 3
- Level: Second
- Area: 12.04 Square Meters
- Area source: Other
- Dimensions: 3.50 x 3.44
Breakfast
- Description: Breakfast
- Level: Main
- Area: 11.6 Square Meters
- Area source: Other
- Dimensions: 4.00 x 2.90
Dining room
- Description: Dining Room
- Level: Main
- Area: 24.25 Square Meters
- Area source: Other
- Dimensions: 6.14 x 3.95
Foyer
- Description: Foyer
- Level: Main
- Area: 11.1 Square Meters
- Area source: Other
- Dimensions: 3.65 x 3.04
Great room
- Level: Lower
- Dimensions: 5.79 x 3.38
Kitchen
- Description: Kitchen
- Level: Lower
- Area: 11.46 Square Meters
- Area source: Other
- Dimensions: 3.95 x 2.90
Living room
- Description: Living Room
- Level: Main
- Area: 24.25 Square Meters
- Area source: Other
- Dimensions: 6.14 x 3.95
Heating
- Forced Air, Gas
Cooling
- Central Air
Appliances
- Included: Water Heater
Features
- Basement: Full
- Has fireplace: Yes
- Fireplace features: Natural Gas
Interior area
- Living area range: 1500-2000 null
Video & virtual tour
Property
Parking
- Total spaces: 4
- Parking features: Private Double
- Has attached garage: Yes
Features
- Stories: 2
- Pool features: None
Lot
- Size: 5,811 Square Feet
- Features: Irregular Lot
Details
- Parcel number: 034681170
Construction
Type & style
- Home type: SingleFamily
- Property subtype: Single Family Residence
Materials
- Vinyl Siding
- Foundation: Poured Concrete
- Roof: Shingle
Utilities & green energy
- Sewer: Sewer
Community & HOA
Location
- Region: Georgina
Financial & listing details
- Annual tax amount: C$5,317
- Date on market: 5/23/2026
MAIN STREET REALTY LTD.
MAIN STREET REALTY LTD.
By pressing Contact Agent, you agree that the real estate professional identified above may call/text you about your search, which may involve use of automated means and pre-recorded/artificial voices. You don't need to consent as a condition of buying any property, goods, or services. Message/data rates may apply. You also agree to our Terms of Use. Zillow does not endorse any real estate professionals. We may share information about your recent and future site activity with your agent to help them understand what you're looking for in a home.
Price history
Price history is unavailable.
Public tax history
Tax history is unavailable.
Climate risks
Neighborhood: L4P
Nearby schools
GreatSchools rating
No schools nearby
We couldn't find any schools near this home.
- C$709,0003 bd3 ba-- sqft31 Laurendale Ave, Georgina, ON L4P4A8For Sale
- C$699,9003 bd3 ba-- sqft30 Laurendale Ave, Georgina, ON L4P4A8For Sale

- C$899,9005 bd4 ba-- sqft46 Silverstone Cres, Georgina, ON L4P4A4For Sale

- C$669,9003 bd3 ba-- sqft39 Laurendale Ave, Georgina, ON L4P4A8For Sale

- C$2,9503 bd2 ba-- sqft5 Brecken Dr, Georgina, ON L4P4A3For Rent
- C$759,9005 bd4 ba-- sqft52 Glasgow Cres, Georgina, ON L4P4B3For Sale
- C$3,6004 bd4 ba-- sqft73 Laurendale Ave, Georgina, ON L4P4G1For Rent
- C$639,0003 bd2 ba-- sqft50 Crittenden Dr, Georgina, ON L4P4E4For Sale
Similar homes
- C$899,0004 bd4 ba-- sqft48 Robert Wilson Cres, Georgina, ON L4P 0G9For Sale
 MLS ID #N13542162, RE/MAX REALTRON REALTY INC.. TRREB
 - C$899,9005 bd4 ba-- sqft46 Silverstone Cres, Georgina, ON L4P 4A4For SaleMLS ID #N13209028, MAIN STREET REALTY LTD.. TRREB
- C$899,0004 bd4 ba-- sqft21 Pietrowski Dr, Georgina, ON L4P 0J7For Sale
 MLS ID #N13523536, HOMELIFE/FUTURE REALTY INC.. TRREB
 - C$859,0003 bd3 ba-- sqft356 Danny Wheeler Blvd, Georgina, ON L4P 0K2For Sale
 MLS ID #N13228394, REMAX YOUR COMMUNITY REALTY. TRREB
 - C$769,9003 bd2 ba-- sqft288 Terrace Dr, Georgina, ON L4P 2Y8For SaleMLS ID #N13453618, RE/MAX REALTRON REALTY INC.. TRREB
- C$1,299,9993 bd4 ba-- sqft53 W Park Hts, Georgina, ON L4P 3T9For SaleMLS ID #N12913036, GOLDEN HOUSE REALTY INC.. TRREB
- C$899,0004 bd4 ba-- sqft15 Ainslie Hill Cres, Georgina, ON L0E 1R0For SaleMLS ID #N13548682, MAIN STREET REALTY LTD.. TRREB
- C$850,0004 bd4 ba-- sqft42 Prosser Cres, Georgina, ON L0E 1R0For SaleMLS ID #N13564450, MAIN STREET REALTY LTD.. TRREB
- C$899,0004 bd4 ba-- sqft76 Succession Cres, Barrie, ON L4M 7G5For SaleMLS ID #S13593540, Royal LePage Lakes Of Muskoka Realty. TRREB
- C$879,9004 bd4 ba-- sqft135 Wainscot Ave, Newmarket, ON L3X 2X6For SaleMLS ID #N13490858, HOMELIFE EAGLE REALTY INC.. TRREB
- C$789,9003 bd3 ba-- sqft59 Wheatfield Rd, Barrie, ON L9J 0T4For SaleMLS ID #S13594300, SAVE MAX SUPERSTARS. TRREB
- C$899,0005 bd5 ba-- sqft50 Holly Meadow Rd, Barrie, ON L4N 0E3For SaleMLS ID #S13569100, RE/MAX REALTRON REALTY INC.. TRREB
- C$858,0006 bd3 ba-- sqft55 John Link Ave, Georgina, ON L0E 1R0For SaleMLS ID #N13442140, RE/MAX CROSSROADS REALTY INC.. TRREB
- C$800,0004 bd3 ba-- sqft1 Griffin Gate, Barrie, ON L4M 7G4For SaleMLS ID #S13551202, ROYAL LEPAGE FIRST CONTACT REALTY. TRREB
- C$899,0004 bd4 ba-- sqft118 Woodroof Cres, Aurora, ON L4G 7H2For SaleMLS ID #N13512720, KELLER WILLIAMS REALTY CENTRES. TRREB
- C$799,0004 bd3 ba-- sqft110 Winchester Ter, Barrie, ON L4M 0B3For SaleMLS ID #S13573942, HOMELIFE LANDMARK REALTY INC.. TRREB
- C$949,9004 bd3 ba-- sqft1386 Sheldon St, Innisfil, ON L9S 0H6For SaleMLS ID #N13554880, CENTURY 21 ATRIA REALTY INC.. TRREB
- C$864,0003 bd3 ba-- sqft1396 Butler St, Innisfil, ON L9S 0H2For SaleMLS ID #N13163246, FARIS TEAM REAL ESTATE. TRREB
- C$799,9003 bd3 ba-- sqft1110 Wharram Way, Innisfil, ON L0L 1W0For SaleMLS ID #N13541900, FARIS TEAM REAL ESTATE. TRREB
- C$1,159,0004 bd4 ba-- sqft53 Betty May Cres, East Gwillimbury, ON L9N 1S2For SaleMLS ID #N13551564, RE/MAX GOLD REALTY INC.. TRREB
