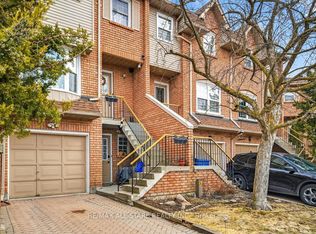
Exceptional value in desirable Keswick South! Welcome to this well-maintained freehold brick townhome, ideally situated on a quiet, family-friendly court just minutes from schools, shopping, parks, transit and Lake Simcoe. Offering approximately 1,300 sq ft of comfortable living space, this bright 2-storey home features 3 bedrooms, 2 bathrooms and a functional layout perfect for first-time buyers, young families or downsizers. The main floor offers a welcoming foyer with Italian porcelain tile flooring, a convenient 2-piece bath, and an open-concept living and dining area that flows into the kitchen. Walk out to a private deck overlooking a fully fenced backyard backing onto a peaceful wooded area, providing privacy and a beautiful natural setting. Mature landscaping includes a charming lilac tree and peony garden.Upstairs, the spacious primary bedroom features semi-ensuite access, a walk-in closet and a dedicated office nook, ideal for working from home. Two additional bedrooms provide ample space for family or guests. The unfinished basement offers excellent potential for future living space, a recreation room or additional storage.Complete with an attached garage and a rare oversized driveway accommodating multiple vehicles with no sidewalk to shovel, this home offers tremendous value in a sought-after neighbourhood. A fantastic opportunity to own a freehold home at an affordable price.
For sale
C$599,900
32 Lancaster Ct, Georgina, ON L4P 4A1
3beds
2baths
Townhouse
Built in ----
2,506 Square Feet Lot
$-- Zestimate®
C$--/sqft
C$-- HOA
What's special
Functional kitchenWalk-in closetAttached garage
- 74 days |
- 9 |
- 1 |
Zillow last checked:
Listing updated:
Listed by:
RE/MAX ALL-STARS REALTY INC.
Source: TRREB,MLS®#: N13045536 Originating MLS®#: Toronto Regional Real Estate Board
Originating MLS®#: Toronto Regional Real Estate BoardFacts & features
Interior
Bedrooms & bathrooms
- Bedrooms: 3
- Bathrooms: 2
Primary bedroom
- Level: Second
- Dimensions: 4.29 x 5.5
Bedroom 2
- Level: Second
- Dimensions: 2.85 x 3.35
Bedroom 3
- Level: Second
- Dimensions: 2.8 x 3.21
Dining room
- Level: Main
- Dimensions: 3.8 x 4.06
Kitchen
- Level: Main
- Dimensions: 3.07 x 2.98
Living room
- Level: Main
- Dimensions: 5.72 x 3.8
Recreation
- Level: Basement
- Dimensions: 5.74 x 4.15
Heating
- Forced Air, Gas
Cooling
- Central Air
Features
- None
- Basement: Full
- Has fireplace: Yes
- Fireplace features: Living Room
Interior area
- Living area range: 1100-1500 null
Property
Parking
- Total spaces: 3
- Parking features: Private Double
- Has garage: Yes
Features
- Stories: 2
- Exterior features: Year Round Living
- Pool features: None
- Waterfront features: None
Lot
- Size: 2,506 Square Feet
Details
- Parcel number: 034751842
Construction
Type & style
- Home type: Townhouse
- Property subtype: Townhouse
Materials
- Brick
- Foundation: Poured Concrete
- Roof: Asphalt Shingle
Utilities & green energy
- Sewer: Sewer
Community & HOA
Location
- Region: Georgina
Financial & listing details
- Annual tax amount: C$3,595
- Date on market: 4/26/2026
RE/MAX ALL-STARS REALTY INC.
RE/MAX ALL-STARS REALTY INC.
By pressing Contact Agent, you agree that the real estate professional identified above may call/text you about your search, which may involve use of automated means and pre-recorded/artificial voices. You don't need to consent as a condition of buying any property, goods, or services. Message/data rates may apply. You also agree to our Terms of Use. Zillow does not endorse any real estate professionals. We may share information about your recent and future site activity with your agent to help them understand what you're looking for in a home.
Price history
Price history is unavailable.
Public tax history
Tax history is unavailable.
Climate risks
Neighborhood: L4P
Nearby schools
GreatSchools rating
No schools nearby
We couldn't find any schools near this home.



- Ontario
- York Regional Municipality
- Georgina
- L4P 4A1
- 32 Lancaster Ct
Nearby cities
Nearby zip codes
Other Georgina Topics
