Welcome to this beautifully renovated 4-bedroom, 4-bathroom detached home offering approximately 2,350 sq. ft. of total finished living space. Thoughtfully redesigned with a bright and modern open-concept main floor, this move-in-ready home is perfect for both everyday family living and entertaining.The main level features 9-foot ceilings and a seamless flow between the living, dining and kitchen areas. The renovated kitchen is truly the heart of the home, offering a stylish and functional space with plenty of cabinetry and room to gather.Upstairs, you'll find a spacious primary bedroom with a private 4-piece ensuite, three additional bedrooms and the convenience of a full upper-level laundry room. The finished basement provides even more living space with a large open recreation area and an additional 4-piece bathroom.Step outside to a professionally landscaped backyard, thoughtfully designed with interlocking covering approximately half of the yard-creating the perfect space for outdoor dining, entertaining and relaxing while still maintaining green space.Located in a family-friendly neighbourhood close to public and catholic elementary and secondary schools, parks, splash pads, Go Train and Go bus station. Beautifully renovated, thoughtfully designed and ready to enjoy-this is a home you'll want to see in person.
Under contract
C$1,020,000
7 Penndutch Cir, Whitchurch Stouffville, ON L4A 0P3
4beds
4baths
Single Family Residence
Built in ----
2,905 Square Feet Lot
$-- Zestimate®
C$--/sqft
C$-- HOA
What's special
Beautifully renovatedRenovated kitchenFull upper-level laundry roomProfessionally landscaped backyard
- 7 days |
- 10 |
- 0 |
Zillow last checked:
Listing updated:
Listed by:
RIGHT AT HOME REALTY INC.
Source: TRREB,MLS®#: N13678836 Originating MLS®#: Toronto Regional Real Estate Board
Originating MLS®#: Toronto Regional Real Estate BoardFacts & features
Interior
Bedrooms & bathrooms
- Bedrooms: 4
- Bathrooms: 4
Primary bedroom
- Level: Upper
- Dimensions: 4.77 x 3.65
Bedroom 2
- Level: Upper
- Dimensions: 2.84 x 2.92
Bedroom 4
- Level: Upper
- Dimensions: 3.04 x 2.43
Other
- Level: Upper
- Dimensions: 2.79 x 3.2
Kitchen
- Level: Ground
- Dimensions: 3.25 x 3.02
Living room
- Level: Ground
- Dimensions: 4.52 x 5.15
Heating
- Forced Air, Electric
Cooling
- Central Air
Appliances
- Included: Water Heater, Water Softener
Features
- Floor Drain, Upgraded Insulation, Water Meter
- Basement: Finished
- Has fireplace: Yes
Interior area
- Living area range: 1500-2000 null
Property
Parking
- Total spaces: 4
- Parking features: Private Double, Garage Door Opener
- Has garage: Yes
Features
- Stories: 2
- Pool features: None
Lot
- Size: 2,905 Square Feet
- Features: Arts Centre, Fenced Yard, Golf, Park, School, School Bus Route
Details
- Parcel number: 037081438
Construction
Type & style
- Home type: SingleFamily
- Property subtype: Single Family Residence
Materials
- Brick
- Foundation: Concrete
- Roof: Asphalt Shingle
Utilities & green energy
- Sewer: Sewer
Community & HOA
Community
- Security: Carbon Monoxide Detector(s), Smoke Detector(s)
Location
- Region: Whitchurch Stouffville
Financial & listing details
- Annual tax amount: C$5,516
- Date on market: 8/15/2026
Price history
Price history is unavailable.
Public tax history
Tax history is unavailable.
Climate risks
Neighborhood: L4A
Nearby schools
GreatSchools rating
No schools nearby
We couldn't find any schools near this home.
- C$1,4001 bd1 ba-- sqft23 Penndutch Cir, Whitchurch Stouffville, ON L4A0P3For Rent

- C$1,8002 bd1 ba-- sqft492 Forsyth Farm Dr #BASEMENT, Whitchurch Stouffville, ON L4A4P1For Rent

- C$1,028,0004 bd4 ba-- sqft2 Horn St, Whitchurch Stouffville, ON L4A0X9For Sale
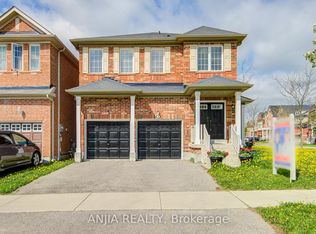
- C$1,089,0004 bd4 ba-- sqft23 Horn St, Whitchurch Stouffville, ON L4A0X9For Sale

- C$999,9996 bd4 ba-- sqft274 Penndutch Cir, Whitchurch Stouffville, ON L4A0P1For Sale
- C$1,099,9005 bd5 ba-- sqft556 Forsyth Farm Dr, Whitchurch Stouffville, ON L4A0N3For Sale
- C$939,9004 bd4 ba-- sqft15 Clarinet Ln, Whitchurch Stouffville, ON L4A4N8For Sale
- C$1,029,0004 bd5 ba-- sqft244 Greenwood Rd, Whitchurch Stouffville, ON L4A4N8For Sale
Similar homes
- C$1,319,9804 bd5 ba-- sqft216 Greenwood Rd, Whitchurch Stouffville, ON L4A 4N8For Sale
 MLS ID #N13650112, RIGHT AT HOME REALTY INC.. TRREB
 - C$1,125,0004 bd4 ba-- sqft26 Merdock Ct, Whitchurch Stouffville, ON L4A 0A9For Sale
 MLS ID #N13488036, RE/MAX HALLMARK REALTY LTD.. TRREB
 - C$1,430,0004 bd4 ba-- sqft89 Greenwood Rd, Whitchurch Stouffville, ON L4A 0N8For Sale
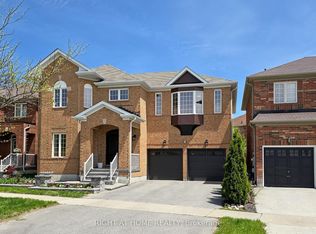 MLS ID #N13578526, RIGHT AT HOME REALTY INC.. TRREB
 - C$1,249,9994 bd4 ba-- sqft62 Lost Pond Cres, Whitchurch Stouffville, ON L4A 0R4For Sale
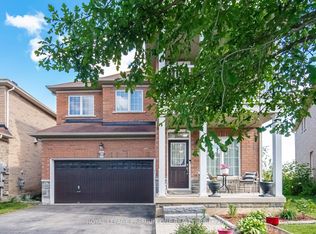 MLS ID #N13446304, ROYAL LEPAGE PREMIUM ONE REALTY. TRREB
 - C$1,038,8005 bd4 ba-- sqft2200 Bur Oak Ave, Markham, ON L6E 1M4For SaleMLS ID #N13682826, GOLDENWAY REAL ESTATE LTD.. TRREB
- C$1,230,0006 bd4 ba-- sqft298 W Lawn Cres, Whitchurch Stouffville, ON L4A 1X3For SaleMLS ID #N13623548, AZAL ILAMY, Salesperson. TRREB
- C$1,259,0005 bd5 ba-- sqft53 Jacob Way, Whitchurch Stouffville, ON L4A 1K8For SaleMLS ID #N13421362, GLOBAL LINK REALTY GROUP INC.. TRREB
- C$1,088,0003 bd3 ba-- sqft81 Briarcrest Dr, Markham, ON L6C 3E7For SaleMLS ID #N13671896, RIGHT AT HOME REALTY INC.. TRREB
- C$1,088,0006 bd4 ba-- sqft22 Ketchum Cres, Markham, ON L3S 3G2For SaleMLS ID #N13683272, CENTURY 21 ATRIA REALTY INC.. TRREB
- C$1,099,0004 bd3 ba-- sqft208 Cornell Park Ave, Markham, ON L6B 0W7For SaleMLS ID #N13214134, RIGHT AT HOME REALTY INC.. TRREB
- C$999,9007 bd5 ba-- sqft180 Raponi Cir, Toronto, ON M1X 2C8For SaleMLS ID #E13667960, RIGHT AT HOME REALTY INC.. TRREB
- C$1,049,0004 bd2 ba-- sqft100 Perivale Cres, Toronto, ON M1J 2C3For SaleMLS ID #E13664308, RIGHT AT HOME REALTY INC.. TRREB
- C$949,9004 bd4 ba-- sqft10981 Woodbine Ave, Markham, ON L6C 0X4For SaleMLS ID #N13703064, HOMELIFE/BAYVIEW REALTY INC.. TRREB
- C$1,075,0003 bd2 ba-- sqft168 Springhead Gdns, Richmond Hill, ON L4C 5C6For SaleMLS ID #N13696918, RIGHT AT HOME REALTY INC.. TRREB
- C$1,499,0005 bd5 ba-- sqft44 Dame Gruev Dr, Markham, ON L6E 0M4For SaleMLS ID #N13703080, CENTURY 21 KING`S QUAY REAL ESTATE INC.. TRREB
- C$1,139,0004 bd4 ba-- sqft11 Charles Sturdy Rd, Markham, ON L6C 3A8For SaleMLS ID #N13553508, INTERCITY REALTY INC.. TRREB
- C$999,0005 bd4 ba-- sqft19 Wigston Ct, Whitby, ON L1R 2B9For SaleMLS ID #E13673362, THE CANADIAN HOME REALTY INC.. TRREB
- C$989,0004 bd3 ba-- sqft374 Salerno St, Oshawa, ON L1J 6W3For SaleMLS ID #E13654666, RIGHT AT HOME REALTY INC.. TRREB
- C$999,0004 bd4 ba-- sqft66 Longwood Ave, Richmond Hill, ON L4E 4A6For SaleMLS ID #N13667604, RE/MAX REALTRON REALTY INC.. TRREB
- C$1,099,0003 bd4 ba-- sqft161 Austinpaul Dr N, Newmarket, ON L3X 2K6For SaleMLS ID #N13670718, RIGHT AT HOME REALTY INC.. TRREB
