Welcome to 32 Patrick Dr, a spacious raised bungaloft in Whitby's sought-after Fallingbrook community! Offering approx. 1,731 sq. ft. above grade plus 805 sq. ft. of finished lower-level space, this versatile home offers a layout that works beautifully for families, downsizers or multi-generational living. The bright main floor features hardwood floors, combined living & dining rooms, and an inviting family room with gas fireplace. The kitchen offers plenty of storage and opens to a sunny breakfast area with a walkout to one of two decks overlooking the large backyard-perfect for entertaining, relaxing or giving the kids room to play. A standout feature is the main-floor primary bedroom with double closets & private 3-pc ensuite. Generously sized additional bedrooms provide plenty of flexibility. The finished lower level adds even more living space with a large rec/billiards room, media room & bedroom/office. All this in an established neighbourhood close to shopping, restaurants, schools & parks, with convenient access to fire, EMS & police services. A wonderful place to call home!
For sale
C$1,040,000
32 Patrick Dr, Whitby, ON L1R 2L2
4beds
3baths
Single Family Residence
Built in ----
5,650 Square Feet Lot
$-- Zestimate®
C$--/sqft
C$-- HOA
What's special
Spacious raised bungaloftBright main floorHardwood floorsSunny breakfast areaLarge backyardGenerously sized additional bedrooms
- 19 hours |
- 4 |
- 0 |
Zillow last checked:
Listing updated:
Listed by:
RE/MAX ROUGE RIVER REALTY LTD.
Source: TRREB,MLS®#: E13666324 Originating MLS®#: Toronto Regional Real Estate Board
Originating MLS®#: Toronto Regional Real Estate BoardFacts & features
Interior
Bedrooms & bathrooms
- Bedrooms: 4
- Bathrooms: 3
Bedroom
- Level: Second
Heating
- Forced Air, Gas
Cooling
- Central Air
Appliances
- Included: Water Heater
Features
- Primary Bedroom - Main Floor
- Basement: Finished
- Has fireplace: Yes
- Fireplace features: Natural Gas
Interior area
- Living area range: 1500-2000 null
Property
Parking
- Total spaces: 4
- Parking features: Private Double, Garage Door Opener
- Has garage: Yes
Features
- Pool features: None
Lot
- Size: 5,650 Square Feet
- Features: Public Transit, Fenced Yard, Park, School, Rectangular Lot
Details
- Parcel number: 265580099
Construction
Type & style
- Home type: SingleFamily
- Architectural style: Bungaloft
- Property subtype: Single Family Residence
Materials
- Brick
- Foundation: Poured Concrete
- Roof: Shingle
Utilities & green energy
- Sewer: Sewer
Community & HOA
Location
- Region: Whitby
Financial & listing details
- Annual tax amount: C$7,409
- Date on market: 8/12/2026
Price history
Price history is unavailable.
Public tax history
Tax history is unavailable.
Climate risks
Neighborhood: L1R
Nearby schools
GreatSchools rating
No schools nearby
We couldn't find any schools near this home.
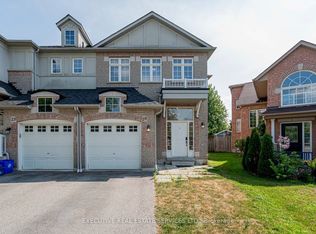
- C$3,1003 bd3 ba-- sqft25 Dreamcrest Ct, Whitby, ON L1R3P7For Rent
- C$--2 bd1 ba900 sqft6 Pinestone Ct #2, Whitby, ON L1R1X4Off Market
- C$1,199,9005 bd3 ba-- sqft1 Glencedar Cres, Whitby, ON L1R1X2For Sale

- C$1,400,0006 bd4 ba-- sqft23 Kilbride Dr, Whitby, ON L1R2B3For Sale
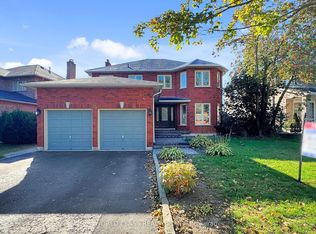
- C$939,9004 bd3 ba-- sqft38 Lipton Cres, Whitby, ON L1R1W7For Sale
- C$4,0004 bd4 ba-- sqft60 Silverbirch Pl, Whitby, ON L1R1X6For Rent
- C$1,9501 bd1 ba-- sqft61 Silverbirch Pl, Whitby, ON L1R1X6For Rent
- C$1,9502 bd1 ba-- sqft28 Willowbrook Dr, Whitby, ON L1R1S7For Rent
Similar homes
- C$998,8884 bd3 ba-- sqft77 Willowbrook Dr, Whitby, ON L1R 2A8For Sale
 MLS ID #E13662034, RE/MAX HALLMARK FIRST GROUP REALTY LTD.. TRREB
 - C$999,9004 bd3 ba-- sqft75 Robert Attersley Dr E, Whitby, ON L1R 0B7For Sale
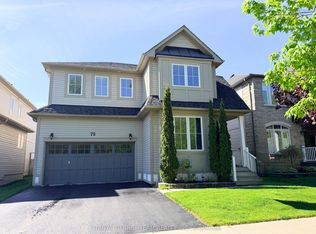 MLS ID #E13665992, TANYA TIERNEY TEAM REALTY INC.. TRREB
 - C$898,0004 bd3 ba-- sqft3544 Garrard Rd, Whitby, ON L1R 2L6For Sale
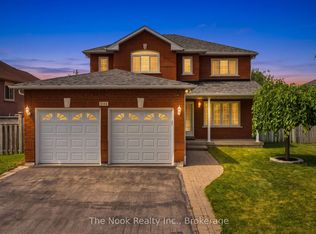 MLS ID #E13656072, The Nook Realty Inc.. TRREB
 - C$958,8884 bd3 ba-- sqft27 Christine Elliott Ave, Whitby, ON L1P 0B8For Sale
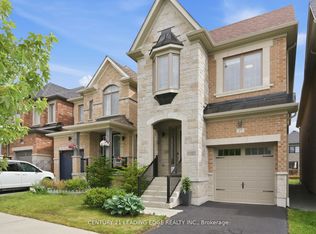 MLS ID #E13667628, CENTURY 21 LEADING EDGE REALTY INC.. TRREB
 - C$1,099,9997 bd5 ba-- sqft27 Bassett Blvd, Whitby, ON L1N 9A3For SaleMLS ID #E13667194, CENTURY 21 PROPERTY ZONE REALTY INC.. TRREB
- C$999,9994 bd4 ba-- sqft6 Carmichael Dr, Whitby, ON L1N 9A4For SaleMLS ID #E13646662, IREP REALTY INC.. TRREB
- C$799,9994 bd3 ba-- sqft20 Old Colony Dr, Whitby, ON L1R 2A3For SaleMLS ID #E13650778, CENTURY 21 HERITAGE GROUP LTD.. TRREB
- C$939,9004 bd3 ba-- sqft38 Lipton Cres, Whitby, ON L1R 1W7For SaleMLS ID #E13513422, Royal Lepage Kawartha Lakes Realty Inc.. TRREB
- C$899,9002 bd2 ba-- sqft2 Rushlands Cres, Whitby, ON L1R 0M7For SaleMLS ID #E13665516, CENTURY 21 WENDA ALLEN REALTY. TRREB
- C$1,275,0004 bd4 ba-- sqft55 Medland Ave, Whitby, ON L1P 1S7For SaleMLS ID #E13664578, ROYAL LEPAGE VISION REALTY. TRREB
- C$1,124,9005 bd4 ba-- sqft29 Stratton Cres, Whitby, ON L1R 1V4For SaleMLS ID #E13644160, REVEL Realty Inc.. TRREB
- C$780,0004 bd3 ba-- sqft33 Harrison Ct, Whitby, ON L1N 6E2For SaleMLS ID #E13660106, RE/MAX HALLMARK FIRST GROUP REALTY LTD.. TRREB
- C$999,9994 bd4 ba-- sqft12 Jason Dr, Whitby, ON L1R 1M1For SaleMLS ID #E13566662, RE/MAX ROUGE RIVER REALTY LTD.. TRREB
- C$1,239,0005 bd4 ba-- sqft22 Canary St, Whitby, ON L1R 0K2For SaleMLS ID #E13658124, RE/MAX IMPACT REALTY. TRREB
- C$1,295,0004 bd4 ba-- sqft102 William Stephenson Dr, Whitby, ON L1N 8T1For SaleMLS ID #E13662750, THE REALTY MARKET INC. TRREB
- C$779,0004 bd3 ba-- sqft24 Fernbank Pl, Whitby, ON L1R 1S9For SaleMLS ID #E13644734, RE/MAX HALLMARK FIRST GROUP REALTY LTD.. TRREB
- C$959,0005 bd3 ba-- sqft51 Daines Dr, Whitby, ON L1R 2E8For SaleMLS ID #E13622922, SUTTON GROUP-ADMIRAL REALTY INC.. TRREB
- C$1,199,9005 bd3 ba-- sqft1 Glencedar Cres, Whitby, ON L1R 1X2For SaleMLS ID #E13576380, Re/Max Hallmark First Group Realty Ltd.. TRREB
- C$874,9003 bd3 ba-- sqft43 Knotty Pine Dr, Whitby, ON L1R 2H2For SaleMLS ID #E13643784, Keller Williams Energy Real Estate. TRREB
- C$915,0003 bd3 ba-- sqft6 Knotty Pine Dr, Whitby, ON L1R 2J6For SaleMLS ID #E13623084, RE/MAX ROUGE RIVER REALTY LTD.. TRREB
