5 THINGS YOU'LL LOVE ABOUT THIS PROPERTY! 1) THE LOCATION - Situated in the heart of beautiful Brooklin, this property sits on a large lot with everything you need just minutes away. Great schools, shopping, restaurants, and everyday amenities are all within easy reach, making this one of the most sought after addresses in the area. 2) THE AESTHETIC - From the moment you pull up, this home makes a statement. A stunning all-brick Victorian exterior with columns and a sweeping veranda sets the tone, and the interior delivers just as much. Coffered ceilings, three fireplaces, an open concept layout, and an abundance of windows make this a home that is as beautiful to live in as it is to look at. 3) THE SIZE - With a living room and family room on the main floor, plus an additional family room upstairs, this home offers a rare level of flexibility. Whether you are raising a family, hosting guests, or navigating multi-generational living, there is room for everyone. And every bedroom has its own direct bathroom access, a detail that makes all the difference. 4) THE KITCHEN - This is a kitchen that means business. Expansive counter space, a massive four-door pantry, and a servery connecting the kitchen to the dining room make this space as practical as it is impressive. Whether you are hosting a dinner party or feeding a busy household, this kitchen has you covered. 5) THE UNTAPPED BASEMENT - With multiple living spaces already upstairs, the basement is a blank canvas waiting for your vision. Home gym, private theatre, games room, in-law suite, the possibilities are endless and the space to make it happen is all there. **Property has been virtually decluttered**
For sale
C$799,900
69 Downey Dr, Whitby, ON L1M 1J6
4beds
4baths
Single Family Residence
Built in ----
0 Square Feet Lot
$-- Zestimate®
C$--/sqft
C$-- HOA
What's special
Large lotStunning all-brick victorian exteriorSweeping verandaCoffered ceilingsThree fireplacesOpen concept layoutAbundance of windows
- 11 hours |
- 12 |
- 1 |
Zillow last checked:
Listing updated:
Listed by:
Coldwell Banker Electric Realty
Source: TRREB,MLS®#: E13675620 Originating MLS®#: Central Lakes Association of REALTORS
Originating MLS®#: Central Lakes Association of REALTORSFacts & features
Interior
Bedrooms & bathrooms
- Bedrooms: 4
- Bathrooms: 4
Heating
- Forced Air, Gas
Cooling
- Central Air
Appliances
- Included: Instant Hot Water, Water Softener, Water Treatment
Features
- Basement: Full,Unfinished
- Has fireplace: Yes
- Fireplace features: Family Room, Natural Gas
Interior area
- Living area range: 2500-3000 null
Property
Parking
- Total spaces: 8
- Parking features: Private Double, Lane
- Has garage: Yes
Features
- Stories: 2
- Pool features: None
Lot
- Size: 0 Square Feet
- Features: Rectangular Lot
Details
- Parcel number: 164341275
Construction
Type & style
- Home type: SingleFamily
- Property subtype: Single Family Residence
Materials
- Brick
- Foundation: Poured Concrete
- Roof: Asphalt Rolled
Details
- Builder name: Tribute
Utilities & green energy
- Sewer: Sewer
Community & HOA
Location
- Region: Whitby
Financial & listing details
- Tax assessed value: C$643,000
- Annual tax amount: C$8,889
- Date on market: 8/14/2026
Price history
Price history is unavailable.
Public tax history
Tax history is unavailable.
Climate risks
Neighborhood: L1M
Nearby schools
GreatSchools rating
No schools nearby
We couldn't find any schools near this home.
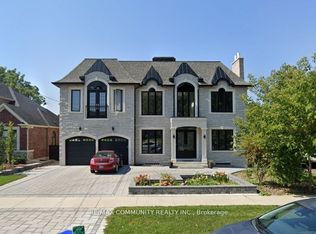
- C$2,2002 bd2 ba-- sqft118 Queen St, Whitby, ON L1M1C3For Rent
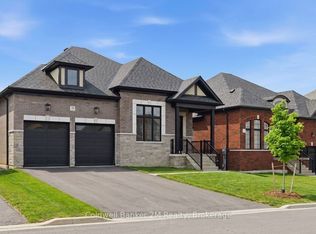
- C$1,189,0004 bd4 ba3.2k sqft11 Downey Dr, Whitby, ON L1M1J3Pending

- C$1,529,9903 bd3 ba-- sqft31 Lonetto St, Whitby, ON L1M0L7New Construction
- C$--2 bd1 ba900 sqft123 Baldwin St N #2, Whitby, ON L1M1C3Off Market
- C$1,269,9902 bd2 ba-- sqft8 Saint Augustine Dr, Whitby, ON L1M0L7New Construction
- C$1,419,9903 bd3 ba-- sqft12 Lonetto St, Whitby, ON L1M0L7New Construction
- C$1,639,0003 bd2 ba-- sqft99 Colston Ave, Whitby, ON L1M1C1For Sale
- C$879,9003 bd1 ba-- sqft56 Queen St, Whitby, ON L1M1C4For Sale
Similar homes
- C$750,0003 bd3 ba-- sqft52 Wells Cres, Whitby, ON L1M 1C9For Sale
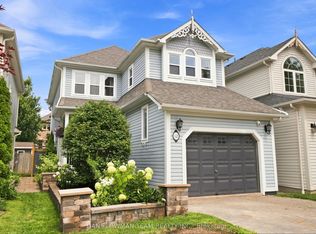 MLS ID #E13667732, DAN PLOWMAN TEAM REALTY INC.. TRREB
 - C$865,0003 bd4 ba-- sqft4 Iberville Rd, Whitby, ON L1M 1H5For Sale
 MLS ID #E13673242, HOMELIFE/MIRACLE REALTY LTD. TRREB
 - C$809,9903 bd3 ba-- sqft20 Observatory Way, Whitby, ON L1M 0M7New Construction
 MLS ID #E13668146, PIVOT REAL ESTATE GROUP. TRREB
 - C$799,9003 bd3 ba-- sqft8 Sinden Dr, Whitby, ON L1M 2B8For Sale
 MLS ID #E13650666, ROYAL LEPAGE TERREQUITY REALTY. TRREB
 - C$914,0003 bd4 ba-- sqft75 Tunney Pl, Whitby, ON L1M 2G5For SaleMLS ID #E13664566, CENTURY 21 ATRIA REALTY INC.. TRREB
- C$849,0003 bd1 ba-- sqft12 Simcoe St, Whitby, ON L1M 1B2For SaleMLS ID #E13628316, ROYAL HERITAGE REALTY LTD.. TRREB
- C$979,0005 bd3 ba-- sqft15 Hesham Dr, Whitby, ON L1M 2J9For SaleMLS ID #E13667518, RE/MAX HALLMARK FIRST GROUP REALTY LTD.. TRREB
- C$850,0004 bd4 ba-- sqft67 Kenilworth Cres, Whitby, ON L1M 2M7For SaleMLS ID #E13456174, RE/MAX WEST REALTY INC.. TRREB
- C$844,9003 bd3 ba-- sqft114 Zachary Pl, Whitby, ON L1M 1E2For SaleMLS ID #E13532380, HOUSESIGMA INC.. TRREB
- C$879,9003 bd1 ba-- sqft56 Queen St, Whitby, ON L1M 1C4For SaleMLS ID #E13022532, ROYAL HERITAGE REALTY LTD.. TRREB
- C$895,0003 bd2 ba-- sqft45 Rosemarie Cres, Whitby, ON L1M 1G6For SaleMLS ID #E13613342, ROYAL LEPAGE REAL ESTATE SERVICES LTD.. TRREB
- C$729,9003 bd2 ba-- sqft4 Primeau Ave, Whitby, ON L1M 2B7For SaleMLS ID #E13671382, Keller Williams Energy Real Estate. TRREB
- C$799,9003 bd4 ba-- sqft2 Lake Trail Way, Whitby, ON L1M 0M3For SaleMLS ID #E13636460, TANYA TIERNEY TEAM REALTY INC.. TRREB
- C$775,0004 bd2 ba-- sqft616 Bickle Dr, Oshawa, ON L1L 1B1For SaleMLS ID #E13598546, RE/MAX Jazz INC.. TRREB
- C$879,9005 bd4 ba-- sqft133 Tremount St, Whitby, ON L1M 1G1For SaleMLS ID #E13569922, REAL ESTATE HOMEWARD. TRREB
- C$950,0005 bd4 ba-- sqft9 Iberville Rd W, Whitby, ON L1M 1H5For SaleMLS ID #E13633178, Keller Williams Energy Real Estate. TRREB
- C$940,0004 bd2 ba-- sqft20 Rosemarie Cres, Whitby, ON L1M 1G6For SaleMLS ID #E13062782, HOMELIFE REGIONAL REALTY LTD.. TRREB
- C$999,0004 bd4 ba-- sqft62 Blackfriar Ave, Whitby, ON L1M 2C1For SaleMLS ID #E13647724, RE/MAX PROFESSIONALS INC.. TRREB
- C$795,0004 bd4 ba-- sqft32 Samandria Ave, Whitby, ON L1R 2Z7For SaleMLS ID #E13532786, RE/MAX HALLMARK FIRST GROUP REALTY LTD.. TRREB
- C$750,0004 bd3 ba-- sqft149 Carnwith Dr E, Whitby, ON L1M 2J5For SaleMLS ID #E13166588, HOMELIFE/MIRACLE REALTY LTD. TRREB
