Check out this beautiful bungalow with mature trees and perennial garden backing onto a ravine with walking trails, privacy galore! This home has 3 bedrooms, main floor laundry room, main family room with a gas fireplace. bright cathedral ceilings in the spacious living and dining rooms. Upgraded kitchen with breakfast area open to the family room and a walk-out to a 2 tier private deck with railing and tempered glass panels and roof with netting and drapes overlooking the ravine. Hardwood floors are throughout the main floor. Hardwood stairs to the basement which has 2 extra spacious bedrooms plus an ensuite bathroom, There is also a 26 foot recreation room, cold cellar and huge open area storage and workshop. This home is ideally located close to primary and high schools and just a short distance to Pickering City Centre. Easy and fast access to Hwy 401 & 407.
For sale
C$1,129,400
2526 Linwood St, Pickering, ON L1X 2P6
5beds
3baths
Single Family Residence
Built in ----
5,018 Square Feet Lot
$-- Zestimate®
C$--/sqft
C$-- HOA
What's special
Beautiful bungalowMature treesPrivacy galoreMain floor laundry roomEnsuite bathroomCold cellar
- 2 days
- 7
- 0
Zillow last checked:
Listing updated:
Listed by:
SUTTON GROUP-HERITAGE REALTY INC.
Source: TRREB,MLS®#: E14110328 Originating MLS®#: Toronto Regional Real Estate Board
Facts & features
Interior
Bedrooms & bathrooms
- Bedrooms: 5
- Bathrooms: 3
Heating
- Forced Air, Gas
Cooling
- Central Air
Appliances
- Included: Disposal
Features
- Central Vacuum, Floor Drain, Primary Bedroom - Main Floor
- Basement: Partially Finished
- Has fireplace: Yes
- Fireplace features: Natural Gas
Interior area
- Living area range: 1500-2000 null
Video & virtual tour
Property
Parking
- Total spaces: 4
- Parking features: Private Double, Garage Door Opener
- Has garage: Yes
Features
- Patio & porch: Deck
- Exterior features: Backs On Green Belt, Landscaped, Lawn Sprinkler System
- Pool features: None
Lot
- Size: 5,018 Square Feet
- Features: Fenced Yard, Greenbelt/Conservation, Park, Public Transit, Ravine, School
- Topography: Flat
Details
- Parcel number: 263830607
Construction
Type & style
- Home type: SingleFamily
- Architectural style: Bungalow
- Property subtype: Single Family Residence
Materials
- Brick
- Foundation: Concrete
- Roof: Asphalt Shingle
Utilities & green energy
- Sewer: Sewer
Community & HOA
Location
- Region: Pickering
Financial & listing details
- Annual tax amount: C$7,635
- Date on market: 10/23/2026
Price history
Price history is unavailable.
Public tax history
Tax history is unavailable.
Climate risks
Neighborhood: Liverpool
Nearby schools
GreatSchools rating
No schools nearby
We couldn't find any schools near this home.
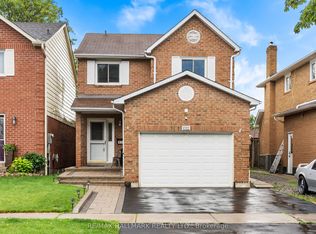


Similar homes
- C$1,098,0006 bd4 ba-- sqft2334 Wildwood Cres, Pickering, ON L1X 2N1For Sale
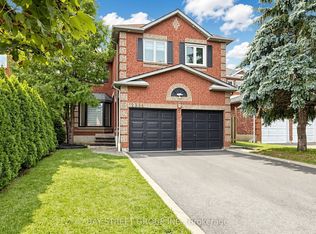 MLS ID #E13743772, BAY STREET GROUP INC.. TRREB
- C$1,049,0006 bd3 ba-- sqft1470 Finch Ave, Pickering, ON L1V 1J9For Sale
 MLS ID #E13587660, RE/MAX ACE REALTY INC.. TRREB
- C$1,150,0006 bd4 ba-- sqft2353 Wildwood Cres, Pickering, ON L1X 2N1For Sale
 MLS ID #E13828410, CENTURY 21 LEADING EDGE REALTY INC.. TRREB
- C$949,9004 bd3 ba-- sqft1569 Jaywin Cir, Pickering, ON L1V 2W3For Sale
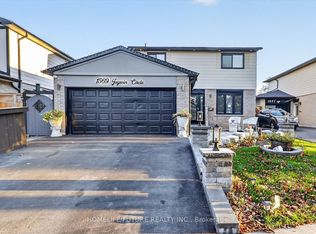 MLS ID #E14102202, HOMELIFE/FUTURE REALTY INC.. TRREB
