Some houses are simply a place to live. Then there are houses where you can see your life unfolding. 2504 Linwood Street is a home for life: warm, welcoming and full of the kind of space where a family can grow, gather and make memories for years to come. Set on a private ravine-backed lot in one of Pickering's established neighbourhoods, this spacious 4+3 bedroom home offers 2,800 sq ft above grade & a fully finished lower level. The main floor is designed for real family life, with a grand open foyer, curved staircase, separate living and dining rooms, a dedicated office and a large family room with wood-burning fireplace. The recently renovated kitchen features generous cabinetry, quartz-style counters, subway tile backsplash, a gas range and a spacious breakfast area with direct access to the backyard. Upstairs, generous bedrooms provide room for everyone. A spacious primary retreat with a beautifully renovated 5-piece spa-inspired ensuite featuring a freestanding tub, oversized glass shower and double vanity. Every washroom in this immaculate home has been renovated! Downstairs, the fully finished basement adds an exceptional amount of flexibility with a large recreation area, second wood-burning fireplace, 2 additional bedrooms, a full bathroom and rough-ins for a kitchen. Whether used as an incredible family retreat, space for guests or extended family, or the foundation for a future secondary living space, the possibilities are substantial. Outside is where this home comes alive. The expansive custom pergola-covered deck overlooks the Valley Farm Ravine; a lush, mature ravine setting, creating a private backdrop for summer dinners, weekend barbecues and gatherings with the people who matter most. With updated flooring, renovated bathrooms and kitchen, new roof, double garage and no rental equipment, this is a home where the important work has already been done. More than a house, 2504 Linwood is a place to put down roots. Come see your future home today!
For sale
C$1,224,900
2504 Linwood St, Pickering, ON L1X 2P6
7beds
4baths
Single Family Residence
Built in ----
5,412 Square Feet Lot
$-- Zestimate®
C$--/sqft
C$-- HOA
What's special
Private ravine-backed lotGrand open foyerCurved staircaseDedicated officeRecently renovated kitchenGenerous cabinetryQuartz-style counters
- 10 hours |
- 3 |
- 0 |
Zillow last checked:
Listing updated:
Listed by:
RE/MAX ACE REALTY INC.
Source: TRREB,MLS®#: E13689802 Originating MLS®#: Toronto Regional Real Estate Board
Originating MLS®#: Toronto Regional Real Estate BoardFacts & features
Interior
Bedrooms & bathrooms
- Bedrooms: 7
- Bathrooms: 4
Primary bedroom
- Level: Second
- Dimensions: 3.2 x 5.54
Bedroom
- Level: Basement
- Dimensions: 0 x 0
Bedroom
- Level: Basement
- Dimensions: 0 x 0
Bedroom 2
- Level: Second
- Dimensions: 3.28 x 3.38
Bedroom 3
- Level: Second
- Dimensions: 3.28 x 3.43
Bedroom 4
- Level: Second
- Dimensions: 3.28 x 3.35
Bathroom
- Level: Basement
- Dimensions: 0 x 0
Bathroom
- Level: Second
- Dimensions: 0 x 0
Den
- Level: Ground
- Dimensions: 3.28 x 2.52
Dining room
- Level: Ground
- Dimensions: 3.18 x 3.96
Family room
- Level: Ground
- Dimensions: 3.56 x 5.64
Foyer
- Level: Ground
- Dimensions: 0 x 0
Other
- Level: Basement
- Dimensions: 0 x 0
Kitchen
- Level: Ground
- Dimensions: 3.28 x 5.23
Laundry
- Level: Ground
- Dimensions: 0 x 0
Living room
- Level: Ground
- Dimensions: 3.46 x 5.03
Recreation
- Level: Basement
- Dimensions: 0 x 0
Heating
- Forced Air, Wood
Cooling
- Central Air
Appliances
- Included: Water Heater Owned
Features
- Basement: Finished,Development Potential
- Has fireplace: Yes
Interior area
- Living area range: 2500-3000 null
Property
Parking
- Total spaces: 5
- Parking features: Private, Private Double
- Has garage: Yes
Features
- Stories: 2
- Pool features: None
- Has view: Yes
- View description: Creek/Stream, Forest, Trees/Woods
- Has water view: Yes
- Water view: Creek/Stream
Lot
- Size: 5,412 Square Feet
- Features: Public Transit, Ravine, River/Stream, School, Wooded/Treed, Greenbelt/Conservation
Details
- Parcel number: 263830595
Construction
Type & style
- Home type: SingleFamily
- Property subtype: Single Family Residence
Materials
- Brick
- Foundation: Poured Concrete
- Roof: Asphalt Shingle
Utilities & green energy
- Sewer: Sewer
Community & HOA
Location
- Region: Pickering
Financial & listing details
- Annual tax amount: C$8,167
- Date on market: 8/19/2026
Price history
Price history is unavailable.
Public tax history
Tax history is unavailable.
Climate risks
Neighborhood: Liverpool
Nearby schools
GreatSchools rating
No schools nearby
We couldn't find any schools near this home.
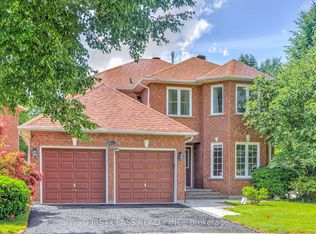
- C$1,119,0004 bd4 ba-- sqft2511 Linwood St, Pickering, ON L1X2S4For Sale
- C$1,049,0006 bd3 ba-- sqft1470 Finch Ave, Pickering, ON L1V1J9For Sale

- C$599,9993 bd2 ba-- sqft1975 Memory Ln #28, Pickering, ON L1V3M3For Sale

- C$749,8003 bd4 ba-- sqft1391 Anton Sq, Pickering, ON L1V5T5For Sale
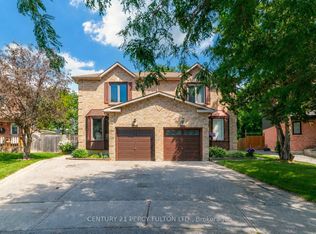
- C$725,0004 bd3 ba-- sqft1374 Everton St, Pickering, ON L1V2T8For Sale
- C$--1 bd1 ba800 sqft2458 Linwood St #2, Pickering, ON L1X2N8Off Market
- C$--4 bd1 ba2k sqft1377 Everton St #1, Pickering, ON L1V2T1Off Market
- C$1,6002 bd1 ba-- sqft1909 Poppy Ln #BASEMENT, Pickering, ON L1V2T4For Rent
Similar homes
- C$1,249,0006 bd4 ba-- sqft840 Sheppard Ave, Pickering, ON L1V 1G5For Sale
 MLS ID #E13687100, ROYAL LEPAGE SIGNATURE REALTY. TRREB
 - C$1,249,0007 bd4 ba-- sqft2034 Shay Dr, Pickering, ON L1X 1X9For Sale
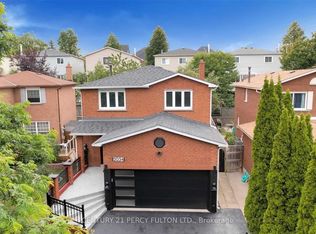 MLS ID #E13649854, CENTURY 21 PERCY FULTON LTD.. TRREB
 - C$1,049,0006 bd3 ba-- sqft1470 Finch Ave, Pickering, ON L1V 1J9For SaleMLS ID #E13587660, RE/MAX ACE REALTY INC.. TRREB
- C$1,299,0005 bd4 ba-- sqft772 Pebble Ct, Pickering, ON L1V 3P3For Sale
 MLS ID #E13680148, UNION CAPITAL REALTY. TRREB
 - C$1,249,9004 bd4 ba-- sqft1775 Spartan Ct, Pickering, ON L1V 7G6For SaleMLS ID #E13671968, TANYA TIERNEY TEAM REALTY INC.. TRREB
- C$1,190,0006 bd5 ba-- sqft1590 Major Oaks Rd, Pickering, ON L1X 2G9For SaleMLS ID #E13577528, RIGHT AT HOME REALTY INC.. TRREB
- C$1,119,0004 bd4 ba-- sqft2511 Linwood St, Pickering, ON L1X 2S4For SaleMLS ID #E13611110, FIRST CLASS REALTY INC.. TRREB
- C$999,9994 bd3 ba-- sqft2361 Southcott Rd, Pickering, ON L1X 2T3For SaleMLS ID #E13683606, REMAX CONNECT REALTY. TRREB
- C$1,199,9005 bd4 ba-- sqft1206 Fieldstone Cir, Pickering, ON L1X 1B4For SaleMLS ID #E13423416, HOMELIFE/VISION REALTY INC.. TRREB
- C$1,299,9004 bd4 ba-- sqft1221 Fieldstone Cir, Pickering, ON L1X 1B9For SaleMLS ID #E13648282, ROYAL HERITAGE REALTY LTD.. TRREB
- C$1,097,0006 bd4 ba-- sqft1597 Avonmore Sq, Pickering, ON L1V 7H5For SaleMLS ID #E13660030, RE/MAX COMMUNITY REALTY INC.. TRREB
- C$1,599,0004 bd5 ba-- sqft1584 Greenmount St, Pickering, ON L1X 2J1For SaleMLS ID #E13685488, HOMELIFE SUPERSTARS REAL ESTATE LIMITED. TRREB
- C$1,126,0005 bd4 ba-- sqft64 Strickland Dr, Ajax, ON L1T 4A2For SaleMLS ID #E13682574, RE/MAX REALTY SERVICES INC.. TRREB
- C$1,175,0006 bd4 ba-- sqft1003 Maury Cres, Pickering, ON L1X 1P6For SaleMLS ID #E13579140, ROYAL LEPAGE IGNITE REALTY. TRREB
- C$1,249,5006 bd4 ba-- sqft1689 Major Oaks Rd, Pickering, ON L1X 1X1For SaleMLS ID #E13045776, RIGHT AT HOME REALTY INC.. TRREB
- C$1,149,0007 bd4 ba-- sqft1530 Somergrove Cres, Pickering, ON L1X 2K7For SaleMLS ID #E13623168, ROYAL LEPAGE FLOWER CITY REALTY. TRREB
- C$1,199,0006 bd4 ba-- sqft84 Bowles Dr, Ajax, ON L1T 4B6For SaleMLS ID #E13650490, RE/MAX MILLENNIUM REAL ESTATE. TRREB
- C$1,199,0004 bd4 ba-- sqft2330 Southcott Rd, Pickering, ON L1X 2S9For SaleMLS ID #E13089498, SUTTON GROUP-HERITAGE REALTY INC.. TRREB
- C$1,198,9005 bd4 ba-- sqft2007 Lynn Heights Dr, Pickering, ON L1X 1N5For SaleMLS ID #E13465494, RIGHT AT HOME REALTY INC.. TRREB
- C$1,349,9004 bd2 ba-- sqft1841 Fairport Rd, Pickering, ON L1V 1T2For SaleMLS ID #E13636036, BOSLEY REAL ESTATE LTD.. TRREB
