Attention Contractors, Builders, Renovators, and Investors! Situated on a generous lot with 64 feet of frontage, this 4 bedroom, 5 bathroom home offers a great opportunity in a quiet, mature neighbourhood. This executive home features phenomenal curb appeal with a circular driveway with two entrances, parking for 6-8 vehicles, and a double car garage. The spacious layout includes formal living and dining rooms, a main floor great room, second floor family room, and a separate entrance to the basement. Renovate, reimagine, or explore the property's future potential. Property is being sold strictly in "as-is, where-is" condition with no representations or warranties of any kind by the Seller.
For sale
C$1,369,000
1584 Greenmount St, Pickering, ON L1X 2J1
4beds
5baths
Single Family Residence
Built in ----
6,415 Square Feet Lot
$-- Zestimate®
C$--/sqft
C$-- HOA
What's special
Phenomenal curb appealDouble car garageSpacious layoutMain floor great roomSecond floor family room
- 52 days
- 9
- 0
Zillow last checked:
Listing updated:
Listed by:
HOMELIFE SUPERSTARS REAL ESTATE LIMITED
Source: TRREB,MLS®#: E13685488 Originating MLS®#: Toronto Regional Real Estate Board
Originating MLS®#: Toronto Regional Real Estate BoardFacts & features
Interior
Bedrooms & bathrooms
- Bedrooms: 4
- Bathrooms: 5
Primary bedroom
- Description: Primary Bedroom
- Level: Second
- Area: 40.99 Square Meters
- Area source: Other
- Dimensions: 5.06 x 8.10
Bedroom 2
- Description: Bedroom 2
- Level: Second
- Area: 13.82 Square Meters
- Area source: Other
- Dimensions: 3.84 x 3.60
Bedroom 3
- Description: Bedroom 3
- Level: Second
- Area: 13.56 Square Meters
- Area source: Other
- Dimensions: 3.84 x 3.53
Bedroom 4
- Description: Bedroom 4
- Level: Second
- Area: 17.17 Square Meters
- Area source: Other
- Dimensions: 4.02 x 4.27
Breakfast
- Description: Breakfast
- Level: Main
- Area: 14.27 Square Meters
- Area source: Other
- Dimensions: 3.66 x 3.90
Dining room
- Description: Dining Room
- Level: Main
- Area: 15.65 Square Meters
- Area source: Other
- Dimensions: 4.24 x 3.69
Family room
- Description: Family Room
- Level: Second
- Area: 26.04 Square Meters
- Area source: Other
- Dimensions: 5.80 x 4.49
Great room
- Description: Great Room
- Level: Main
- Area: 13.18 Square Meters
- Area source: Other
- Dimensions: 3.38 x 3.90
Kitchen
- Description: Kitchen
- Level: Main
- Area: 15.91 Square Meters
- Area source: Other
- Dimensions: 4.08 x 3.90
Living room
- Description: Living Room
- Level: Main
- Area: 20.2 Square Meters
- Area source: Other
- Dimensions: 5.18 x 3.90
Heating
- Forced Air, Gas
Cooling
- Central Air
Features
- None
- Basement: Partially Finished,Separate Entrance
- Has fireplace: Yes
Interior area
- Living area range: 3000-3500 null
Property
Parking
- Total spaces: 8
- Parking features: Circular Driveway
- Has attached garage: Yes
Features
- Stories: 2
- Pool features: None
Lot
- Size: 6,415 Square Feet
- Features: Irregular Lot
Construction
Type & style
- Home type: SingleFamily
- Property subtype: Single Family Residence
Materials
- Brick, Stone
- Foundation: Poured Concrete
- Roof: Asphalt Shingle
Utilities & green energy
- Sewer: Sewer
Community & HOA
Location
- Region: Pickering
Financial & listing details
- Annual tax amount: C$9,000
- Date on market: 8/18/2026
Price history
Price history is unavailable.
Public tax history
Tax history is unavailable.
Climate risks
Neighborhood: Broke Ridge
Nearby schools
GreatSchools rating
No schools nearby
We couldn't find any schools near this home.
- C$--2 bd1 ba700 sqft1558 Somergrove Cres #2, Pickering, ON L1X2J4Off Market

- C$--1 bd1 ba700 sqft2374 Annan Woods Dr #2, Pickering, ON L1X2J3Off Market
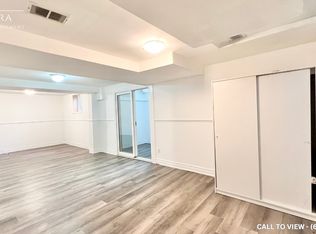
- C$1,300-- bd1 ba-- sqft2385 Strathmore Cres #BASEMENT, Pickering, ON L1X2H8For Rent

- C$1,4752 bd1 ba-- sqft1510 Terracotta Ct, Pickering, ON L1X2M8For Rent

Similar homes
- C$1,300,0003 bd1 ba-- sqft1856 Glendale Dr, Pickering, ON L1V 1V5For Sale
 MLS ID #E13837962, ICI SOURCE REAL ASSET SERVICES INC.. TRREB
 - C$1,324,9004 bd4 ba-- sqft2431 Hibiscus Dr, Pickering, ON L1X 0H1New Construction
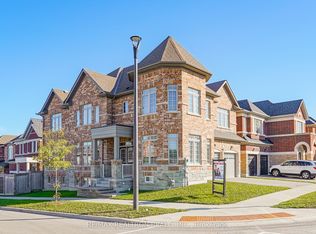 MLS ID #E13818646, RE/MAX REALTRON REALTY INC.. TRREB
 - C$999,0005 bd4 ba-- sqft2259 Cottonwood Cir, Pickering, ON L1X 2P9For Sale
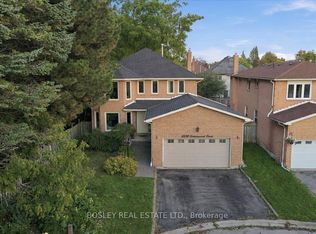 MLS ID #E13873164, BOSLEY REAL ESTATE LTD.. TRREB
 - C$1,339,9006 bd5 ba-- sqft1059 Purus Path, Pickering, ON L1X 0H3For Sale
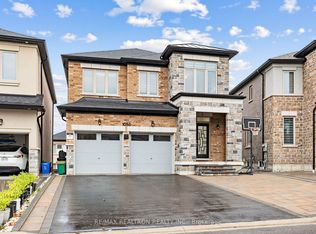 MLS ID #E13854968, RE/MAX REALTRON REALTY INC.. TRREB
