Welcome to High Point Tridel built condo in a high demand area. Beautifully maintained grounds, in close proximity to Skymark Place Shopping Centre, Seneca College, TTC, hwys 404, DVP. Featuring 2 bedrooms, 2 washrooms, 2 parking spots, open concept space condo, renovated washrooms, one bathroom with an enclosed shower with modern glass door and finishings. Recently painted, hardwood floor throughout and ceramic floors. Living room walk out to balcony where there is a clear west view. Convenient in suite laundry room with ample storage space. Maintenance fee includes all heat, hydro, water, cable tv. Outstanding opportunity for families or downsizers to own this unit.
For sale
C$550,000
3300 Don Mills Rd #1901, Toronto, ON M2J 4X7
2beds
2baths
Apartment
Built in ----
-- sqft lot
$-- Zestimate®
C$--/sqft
C$1,207/mo HOA
What's special
Beautifully maintained groundsOpen concept space condoRenovated washroomsRecently paintedHardwood floor throughoutCeramic floorsClear west view
- 9 hours |
- 2 |
- 0 |
Zillow last checked:
Listing updated:
Listed by:
INTERCITY REALTY INC.
Source: TRREB,MLS®#: C13650920 Originating MLS®#: Toronto Regional Real Estate Board
Originating MLS®#: Toronto Regional Real Estate BoardFacts & features
Interior
Bedrooms & bathrooms
- Bedrooms: 2
- Bathrooms: 2
Primary bedroom
- Level: Flat
- Dimensions: 3.47 x 4.93
Bedroom 2
- Level: Flat
- Dimensions: 2.56 x 3.22
Dining room
- Level: Flat
- Dimensions: 3.5 x 2.59
Kitchen
- Level: Flat
- Dimensions: 2.33 x 3.5
Laundry
- Level: Flat
- Dimensions: 1.7 x 1.22
Living room
- Level: Flat
- Dimensions: 6.09 x 8.4
Utility room
- Level: Flat
- Dimensions: 1.52 x 2.03
Heating
- Radiant, Other Source
Cooling
- None
Appliances
- Laundry: In-Suite Laundry
Features
- Flooring: Carpet Free
- Basement: None
- Has fireplace: No
Interior area
- Living area range: 1000-1199 null
Video & virtual tour
Property
Parking
- Total spaces: 2
- Parking features: Underground
- Has garage: Yes
Features
- Exterior features: Open Balcony
Lot
- Features: Clear View, Park, Public Transit, School
Details
- Parcel number: 114330165
Construction
Type & style
- Home type: Apartment
- Property subtype: Apartment
Materials
- Concrete
Community & HOA
Community
- Security: Concierge/Security
HOA
- Amenities included: Elevator, Exercise Room, Gym, Outdoor Pool, Tennis Court, Visitor Parking
- Services included: Heat Included, Hydro Included, Water Included, Cable TV Included, Common Elements Included, Building Insurance Included, Parking Included
- HOA fee: C$1,207 monthly
- HOA name: YCC
Location
- Region: Toronto
Financial & listing details
- Annual tax amount: C$2,025
- Date on market: 8/7/2026
I
INTERCITY REALTY INC.
By pressing Contact Agent, you agree that the real estate professional identified above may call/text you about your search, which may involve use of automated means and pre-recorded/artificial voices. You don't need to consent as a condition of buying any property, goods, or services. Message/data rates may apply. You also agree to our Terms of Use. Zillow does not endorse any real estate professionals. We may share information about your recent and future site activity with your agent to help them understand what you're looking for in a home.
Price history
Price history is unavailable.
Public tax history
Tax history is unavailable.
Climate risks
Neighborhood: Don Valley Village
Nearby schools
GreatSchools rating
No schools nearby
We couldn't find any schools near this home.
- C$2,9002 bd2 ba-- sqft3300 Don Mills Rd #503, Toronto, ON M2J4X7For Rent

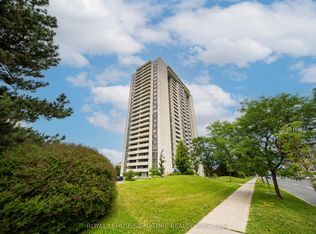
- C$475,0003 bd2 ba-- sqft3300 Don Mills Rd #1506, Toronto, ON M2J4X7For Sale
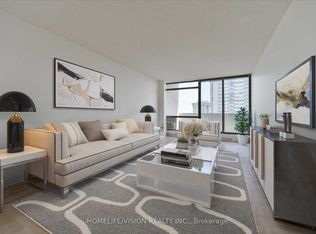
- C$519,0003 bd2 ba-- sqft3300 Don Mills Rd #PENTHOUSE 6, Toronto, ON M2J4X7For Sale
- C$---- bd-- ba-- sqft3300 Don Mills Rd #703, Toronto, ON M2J4X7Off Market
- C$--2 bd2 ba1.2k sqft3300 Don Mills Rd, Toronto, ON M2J4X7Off Market
- C$--3 bd2 ba1.2k sqft3300 Don Mills Rd #1503, Toronto, ON M2J4X7Off Market
- C$468,0002 bd1 ba-- sqft350 Seneca Hill Dr #1611, Toronto, ON M2J4S7For Sale
- C$2,8502 bd1 ba-- sqft350 Seneca Hill Dr #PENTHOUSE 14, Toronto, ON M2J4S7For Rent
Similar homes
- C$475,0003 bd2 ba-- sqftHighpoint Condominium, Toronto, ON M2J 4X7For SaleMLS ID #C13642012, ROYAL LEPAGE SIGNATURE REALTY. TRREB
- C$475,0002 bd1 ba-- sqft1555 Finch Ave E Unit 602, Toronto, ON M2J 4X9For Sale
 MLS ID #C13632646, ZUMIN REAL ESTATE CENTRE. TRREB
 - C$548,0002 bd1 ba-- sqft150 Fairview Mall Dr #1211, Toronto, ON M2J 0E7For Sale
 MLS ID #C13632396, HOMELIFE NEW WORLD REALTY INC.. TRREB
 - C$579,0092 bd2 ba-- sqft65 Huntingdale Blvd #1006, Toronto, ON M1W 2P1For Sale
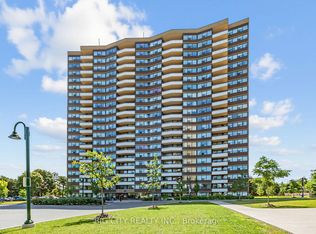 MLS ID #E13644616, BIG CITY REALTY INC.. TRREB
 - C$538,8002 bd1 ba-- sqft32 Forest Manor Rd #2301, Toronto, ON M2J 0C2For SaleMLS ID #C13632266, RE/MAX ULTIMATE ESTATES. TRREB
- C$498,0002 bd1 ba-- sqft66 Forest Manor Rd #1201, Toronto, ON M2J 0B7For SaleMLS ID #C13641820, HOME STANDARDS BRICKSTONE REALTY. TRREB
- C$539,9002 bd1 ba-- sqftCrest View Place, Toronto, ON M2J 4S5For SaleMLS ID #C13032184, ROYAL LEPAGE TERREQUITY REALTY. TRREB
- C$530,9992 bd1 ba-- sqft177 Linus Rd #905, Toronto, ON M2J 4S5For SaleMLS ID #C13074476, HOMELIFE/MIRACLE REALTY LTD. TRREB
- C$530,0001 bd1 ba-- sqft70 Forest Manor Rd #311, Toronto, ON M2J 0A9For SaleMLS ID #C13649644, iCloud Realty Ltd.. TRREB
- C$468,0002 bd1 ba-- sqft350 Seneca Hill Dr #1611, Toronto, ON M2J 4S7For SaleMLS ID #C13618914, VIP REALTY GROUP INC.. TRREB
- C$625,0002 bd2 ba-- sqft85 Skymark Dr #305, Toronto, ON M2H 3P2For SaleMLS ID #C13622114, ACCSELL REALTY INC.. TRREB
- C$429,0002 bd1 ba-- sqftCrestview Place - North Tower, Toronto, ON M2J 4S5For SaleMLS ID #C13626632, HOMELIFE/VISION REALTY INC.. TRREB
- C$450,0002 bd1 ba-- sqft275 Yorkland Rd Unit 1805, Toronto, ON M2J 0B4For SaleMLS ID #C13640586, SAGE REAL ESTATE LIMITED. TRREB
- C$565,0002 bd1 ba-- sqft70 Forest Manor Rd #217, Toronto, ON M2J 0A9For SaleMLS ID #C13585698, RIGHT AT HOME REALTY INC.. TRREB
- C$668,0003 bd2 ba-- sqft77 Rameau Dr #5, Toronto, ON M2H 1T6For SaleMLS ID #C13631778, POWER 7 REALTY. TRREB
- C$559,0003 bd2 ba-- sqft4005 Don Mills Rd #358, Toronto, ON M2H 3J9For SaleMLS ID #C13530226, KELLER WILLIAMS PORTFOLIO REALTY. TRREB
- C$520,0002 bd2 ba-- sqft56 Forest Manor Rd #1205, Toronto, ON M2J 0E5For SaleMLS ID #C13580020, BAY STREET GROUP INC.. TRREB
- C$528,0002 bd2 ba-- sqft32 Forest Manor Rd Unit 1809, Toronto, ON M2J 0C2New ConstructionMLS ID #C13559926, RE/MAX ULTIMATE ESTATES. TRREB
- C$539,9002 bd1 ba-- sqft180 Fairview Mall Dr #1605, Toronto, ON M2J 0G4For SaleMLS ID #C13467634, RE/MAX REALTRON REALTY INC.. TRREB
- C$499,9003 bd3 ba-- sqftVantage 77, Toronto, ON M2H 3J9For SaleMLS ID #C13615018, ROYAL LEPAGE SIGNATURE REALTY. TRREB
