Approximately 1450 square feet of living space located at the prestigious Royal Crest Condos. This large 2 Bed/2 Bath corner unit comes with Premium North East views of the entire city. Enjoy two spacious bedrooms, a generously sized living room, dining room AND family room, coupled with two separate balconies! One balcony looks North and one balcony looks East, both Premium exposures in the Royal Crest complex. This unit also features 1 Underground Parking, a large ensuite Locker along with an ALL INCLUSIVE maintenance fee including all utilities and internet. The Royal Crest offers residents extensive amenities including a gym, exercise room, pool, party room, sauna, visitor parking and tennis court.
For sale
C$579,009
65 Huntingdale Blvd #1006, Toronto, ON M1W 2P1
2beds
2baths
Apartment
Built in ----
-- sqft lot
$-- Zestimate®
C$--/sqft
C$1,072/mo HOA
What's special
Two spacious bedroomsDining roomFamily roomTwo separate balconiesTennis court
- 5 hours |
- 1 |
- 0 |
Zillow last checked:
Listing updated:
Listed by:
BIG CITY REALTY INC.
Source: TRREB,MLS®#: E13644616 Originating MLS®#: Toronto Regional Real Estate Board
Originating MLS®#: Toronto Regional Real Estate BoardFacts & features
Interior
Bedrooms & bathrooms
- Bedrooms: 2
- Bathrooms: 2
Primary bedroom
- Description: Primary Bedroom
- Level: Main
- Area: 24.1 Square Meters
- Area source: Other
- Dimensions: 6.10 x 3.95
Bedroom
- Level: Main
Bedroom 2
- Description: Den
- Level: Main
- Area: 14.64 Square Meters
- Area source: Other
- Dimensions: 4.80 x 3.05
Dining room
- Description: Dining Room
- Level: Main
- Area: 12.82 Square Meters
- Area source: Other
- Dimensions: 4.80 x 2.67
Dining room
- Level: Main
- Dimensions: 4.8 x 2.67
Family room
- Description: Family Room
- Level: Main
- Area: 17.34 Square Meters
- Area source: Other
- Dimensions: 4.65 x 3.73
Kitchen
- Description: Kitchen
- Level: Main
- Area: 10.43 Square Meters
- Area source: Other
- Dimensions: 4.42 x 2.36
Living room
- Description: Living Room
- Level: Main
- Area: 24.81 Square Meters
- Area source: Other
- Dimensions: 6.93 x 3.58
Other
- Description: Locker
- Level: Main
- Area: 2.78 Square Meters
- Area source: Other
- Dimensions: 2.44 x 1.14
Heating
- Forced Air, Gas
Cooling
- Central Air
Appliances
- Laundry: Ensuite
Features
- Flooring: Carpet Free
- Basement: None
- Has fireplace: No
Interior area
- Living area range: 1400-1599 null
Video & virtual tour
Property
Parking
- Total spaces: 1
- Parking features: Underground
- Has attached garage: Yes
Features
- Exterior features: Open Balcony
Lot
- Features: Public Transit
Details
- Parcel number: 112290226
Construction
Type & style
- Home type: Apartment
- Property subtype: Apartment
- Attached to another structure: Yes
Materials
- Brick
Community & HOA
HOA
- Amenities included: Indoor Pool, Recreation Room, Exercise Room, Sauna, Tennis Court
- Services included: Cable TV Included, CAC Included, Common Elements Included, Heat Included, Hydro Included, Building Insurance Included, Parking Included, Water Included
- HOA fee: C$1,072 monthly
- HOA name: YCC
Location
- Region: Toronto
Financial & listing details
- Annual tax amount: C$2,284
- Date on market: 8/6/2026
B
BIG CITY REALTY INC.
By pressing Contact Agent, you agree that the real estate professional identified above may call/text you about your search, which may involve use of automated means and pre-recorded/artificial voices. You don't need to consent as a condition of buying any property, goods, or services. Message/data rates may apply. You also agree to our Terms of Use. Zillow does not endorse any real estate professionals. We may share information about your recent and future site activity with your agent to help them understand what you're looking for in a home.
Price history
Price history is unavailable.
Public tax history
Tax history is unavailable.
Climate risks
Neighborhood: L'Amoureaux
Nearby schools
GreatSchools rating
No schools nearby
We couldn't find any schools near this home.
- C$3,9002 bd2 ba-- sqft55 Huntingdale Blvd #1804, Toronto, ON M1W2N9For Rent

- C$--2 bd2 ba-- sqft100 Sprucewood Ct #DE5EE3E21, Toronto, ON M1W2P2Off Market
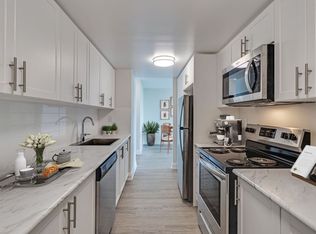
- C$--1 bd1 ba-- sqft100 Sprucewood Ct #4C83CD750, Toronto, ON M1W2P2Off Market
- C$--2 bd2 ba-- sqft100 Sprucewood Ct #73CD02471, Toronto, ON M1W2P2Off Market
- C$--3 bd2 ba-- sqft100 Sprucewood Ct #C5DC4492B, Toronto, ON M1W2P2Off Market
- C$1,9991 bd1 ba660 sqft100 Sprucewood Ct #9048, Toronto, ON M1W2P2For Rent
- C$--2 bd2 ba-- sqft100 Sprucewood Ct #9049, Toronto, ON M1W2P2Off Market
- C$--3 bd2 ba-- sqft100 Sprucewood Ct #9051, Toronto, ON M1W2P2Off Market
Similar homes
- C$548,8883 bd2 ba-- sqft150 Alton Towers Cir #1503, Toronto, ON M1V 4X7For Sale
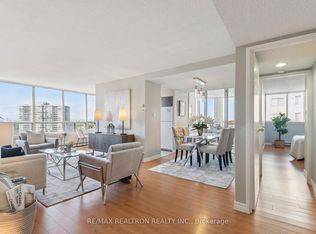 MLS ID #E13633150, RE/MAX REALTRON REALTY INC.. TRREB
 - C$599,0003 bd2 ba-- sqft7 Bishop Ave #201, Toronto, ON M2M 4J4For Sale
 MLS ID #C13643410, GILBERT REALTY INC.. TRREB
 - C$499,0002 bd2 ba-- sqft61 Town Centre Ct #2103, Toronto, ON M1P 5C5For Sale
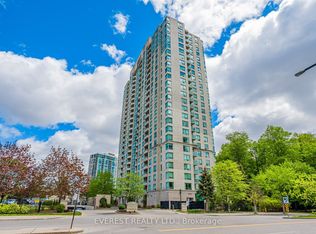 MLS ID #E13631920, EVEREST REALTY LTD.. TRREB
 - C$636,0003 bd2 ba-- sqft5765 Yonge St #410, Toronto, ON M2M 4H9For Sale
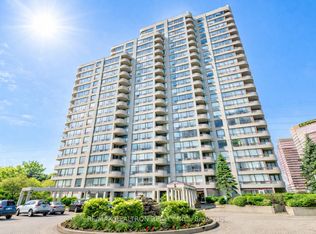 MLS ID #C13635760, RE/MAX REALTRON REALTY INC.. TRREB
 - C$499,0003 bd2 ba-- sqft10 Stonehill Ct #1207, Toronto, ON M1W 2X8For SaleMLS ID #E13524652, BAY STREET GROUP INC.. TRREB
- C$399,9993 bd2 ba-- sqft20 Forest Manor Rd #1611, Toronto, ON M2J 1M2For SaleMLS ID #C13630588, HOMELIFE/MIRACLE REALTY LTD. TRREB
- C$525,0002 bd2 ba-- sqftChartwell Place, Toronto, ON M1S 5J9For SaleMLS ID #E13581812, ROYAL LEPAGE TERREQUITY REALTY. TRREB
- C$528,0002 bd1 ba-- sqft25 Silver Springs Blvd #Penthouse 12, Toronto, ON M1V 1M9For SaleMLS ID #E13451292, HOMELIFE LANDMARK REALTY INC.. TRREB
- C$538,0003 bd2 ba-- sqft4101 Sheppard Ave E #1104, Toronto, ON M1S 3H3For SaleMLS ID #E13501350, FOREST HILL REAL ESTATE INC.. TRREB
- C$549,0003 bd2 ba-- sqft125 Omni Dr #1136, Toronto, ON M1P 5A9For SaleMLS ID #E13248720, RE/MAX ROUGE RIVER REALTY LTD.. TRREB
- C$599,0005 bd2 ba-- sqft1 Reidmount Ave #303, Toronto, ON M1S 4V3For SaleMLS ID #E13028234, HOMELIFE LANDMARK REALTY INC.. TRREB
- C$660,0003 bd2 ba-- sqft1555 Finch Ave E #1901, Toronto, ON M2J 4X9For SaleMLS ID #C13229312, ROYAL LEPAGE SIGNATURE REALTY. TRREB
- C$599,9993 bd2 ba-- sqft180 Dudley Ave #8, Markham, ON L3T 4X2For SaleMLS ID #N13619250, REMAX YOUR COMMUNITY REALTY. TRREB
- C$530,9992 bd1 ba-- sqft177 Linus Rd #905, Toronto, ON M2J 4S5For SaleMLS ID #C13074476, HOMELIFE/MIRACLE REALTY LTD. TRREB
- C$499,0002 bd1 ba-- sqft45 Silver Springs Blvd #706, Toronto, ON M1V 1R2For SaleMLS ID #E13156984, HOMELIFE FRONTIER REALTY INC.. TRREB
- C$649,0003 bd2 ba-- sqft18 Mondeo Dr #727, Toronto, ON M1P 5C8For SaleMLS ID #E13531926, RIGHT AT HOME REALTY INC.. TRREB
- C$599,0003 bd2 ba-- sqft205 Hilda Ave #2208, Toronto, ON M2M 4B1For SaleMLS ID #C13043018, RE/MAX REALTRON REALTY INC.. TRREB
- C$499,0002 bd2 ba-- sqft410 McLevin Ave Unit 509, Toronto, ON M1B 5J5For SaleMLS ID #E13587508, ROYAL LEPAGE CITIZEN REALTY. TRREB
- C$509,9003 bd2 ba-- sqft1 Greystone Walk Dr #1079, Toronto, ON M1K 5J3For SaleMLS ID #E13624810, RE/MAX REALTRON REALTY INC.. TRREB
- C$570,0002 bd2 ba-- sqft1 Emerald Ln #704, Vaughan, ON L4J 8N2For SaleMLS ID #N13484496, SUTTON GROUP-ADMIRAL REALTY INC.. TRREB
