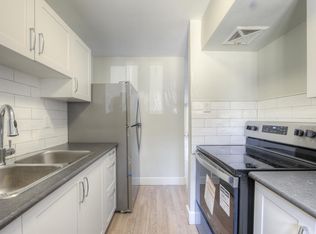
Perched high above the city, this bright and spacious penthouse suite offers breathtaking, unobstructed views and an effortless blend of comfort and sophistication. Enjoy spectacular sunsets and panoramic city views from the comfort of your own home. Rarely offered penthouse with more living space than comparable units in the building. Thoughtfully designed layout features two generously sized bedrooms, an eat-in kitchen, and ensuite laundry with new washer and dryer. Freshly painted throughout and showcasing a newly renovated kitchen, this move-in-ready home offers the perfect blend of comfort, style, and everyday convenience. Underground parking space is also conveniently located near the elevator. Maintenance fees cover heat, air conditioning, water, and cable TV, providing exceptional value and peace of mind. Residents enjoy an impressive selection of resort-style amenities, including indoor and outdoor swimming pools, tennis court, a fully equipped fitness centre, 24-hour security, and more. Ideally situated just steps to TTC transit, shopping plazas, parks, and schools, with quick access to Highways 401 and 404, hospitals, and countless everyday conveniences. Rare opportunity to own a beautifully updated penthouse in the highly sought-after community!
For sale
C$528,000
25 Silver Springs Blvd #Penthouse 12, Toronto, ON M1V 1M9
2beds
1baths
Apartment
Built in ----
-- sqft lot
$-- Zestimate®
C$--/sqft
C$606/mo HOA
What's special
Breathtaking unobstructed viewsTwo generously sized bedroomsEat-in kitchenFreshly painted throughoutNewly renovated kitchenMove-in-ready home
- 51 days |
- 1 |
- 0 |
Zillow last checked:
Listing updated:
Listed by:
HOMELIFE LANDMARK REALTY INC.
Source: TRREB,MLS®#: E13451292 Originating MLS®#: Toronto Regional Real Estate Board
Originating MLS®#: Toronto Regional Real Estate BoardFacts & features
Interior
Bedrooms & bathrooms
- Bedrooms: 2
- Bathrooms: 1
Primary bedroom
- Level: Flat
- Dimensions: 6.27 x 3.3
Bedroom 2
- Level: Flat
- Dimensions: 4.15 x 2.49
Dining room
- Level: Flat
- Dimensions: 10.1 x 3.3
Kitchen
- Level: Flat
- Dimensions: 4.35 x 2.49
Living room
- Level: Flat
- Dimensions: 10.1 x 3.3
Heating
- Forced Air, Gas
Cooling
- Central Air
Appliances
- Laundry: Ensuite
Features
- Flooring: Carpet Free
- Basement: None
- Has fireplace: Yes
Interior area
- Living area range: 1000-1199 null
Property
Parking
- Total spaces: 1
- Parking features: Garage
- Has garage: Yes
Features
- Exterior features: Open Balcony
Details
- Parcel number: 113240451
Construction
Type & style
- Home type: Apartment
- Property subtype: Apartment
Materials
- Brick, Concrete
Community & HOA
HOA
- Services included: Heat Included, Water Included, CAC Included, Parking Included, Building Insurance Included, Common Elements Included, Cable TV Included
- HOA fee: C$606 monthly
- HOA name: YCC
Location
- Region: Toronto
Financial & listing details
- Annual tax amount: C$1,825
- Date on market: 6/16/2026
H
HOMELIFE LANDMARK REALTY INC.
By pressing Contact Agent, you agree that the real estate professional identified above may call/text you about your search, which may involve use of automated means and pre-recorded/artificial voices. You don't need to consent as a condition of buying any property, goods, or services. Message/data rates may apply. You also agree to our Terms of Use. Zillow does not endorse any real estate professionals. We may share information about your recent and future site activity with your agent to help them understand what you're looking for in a home.
Price history
Price history is unavailable.
Public tax history
Tax history is unavailable.
Climate risks
Neighborhood: L'Amoureaux
Nearby schools
GreatSchools rating
No schools nearby
We couldn't find any schools near this home.
- C$--3 bd2 ba1k sqft86 Silver Springs Blvd #1119651, Toronto, ON M1V1M9Off Market
- C$2,3993 bd2 ba1k sqft86 Silver Springs Blvd #97-203, Toronto, ON M1V1M9For Rent
- C$498,0002 bd1 ba-- sqft25 Silver Springs Blvd #406, Toronto, ON M1V1M9For Sale

- C$568,0003 bd2 ba-- sqft25 Silver Springs Blvd #109, Toronto, ON M1V1M9For Sale
- C$499,0002 bd1 ba-- sqft45 Silver Springs Blvd #706, Toronto, ON M1V1R2For Sale
- C$499,0003 bd2 ba-- sqft45 Silver Springs Blvd #209, Toronto, ON M1V1R2For Sale
- C$--3 bd2 ba200 sqft45 Silver Springs Blvd, Toronto, ON M1V1R2Off Market
- C$--2 bd1 ba928 sqft65 Silver Springs Blvd #75-303, Toronto, ON M1V1W1Off Market
Similar homes
- C$499,0003 bd2 ba-- sqft45 Silver Springs Blvd #209, Toronto, ON M1V 1R2For Sale
 MLS ID #E13574030, CENTURY 21 PROPERTY ZONE REALTY INC.. TRREB
 - C$579,9993 bd1 ba-- sqft100 Echo Point #1801, Toronto, ON M1W 2V2For Sale
 MLS ID #E13635410, HOMELIFE/RESPONSE REALTY INC.. TRREB
 - C$499,0002 bd1 ba-- sqft45 Silver Springs Blvd #706, Toronto, ON M1V 1R2For Sale
 MLS ID #E13156984, HOMELIFE FRONTIER REALTY INC.. TRREB
 - C$499,8003 bd2 ba-- sqft100 Echo Poin #1708, Toronto, ON M1W 2V2For Sale
 MLS ID #E12970448, CENTURY 21 MYPRO REALTY. TRREB
 - C$475,0002 bd1 ba-- sqft1555 Finch Ave E Unit 602, Toronto, ON M2J 4X9For SaleMLS ID #C13632646, ZUMIN REAL ESTATE CENTRE. TRREB
- C$499,0003 bd2 ba-- sqft3151 Bridletowne Cir #506, Toronto, ON M1W 2T1For SaleMLS ID #E13187272, ROYAL LEPAGE SIGNATURE REALTY. TRREB
- C$499,0003 bd2 ba-- sqft3380 Eglinton Ave E #709, Toronto, ON M1J 3L6For SaleMLS ID #E13648074, HOMELIFE/FUTURE REALTY INC.. TRREB
- C$459,0003 bd2 ba-- sqft3151 Bridletowne Cir #606, Toronto, ON M1W 2T1For SaleMLS ID #E13421722, RE/MAX CROSSROADS REALTY INC.. TRREB
- C$568,0002 bd1 ba-- sqft18 Parkview Ave #811, Toronto, ON M2N 7H7For SaleMLS ID #C13642334, HOMELIFE NEW WORLD REALTY INC.. TRREB
- C$500,0002 bd2 ba-- sqftOptima On The Park, Toronto, ON M1V 4X7For SaleMLS ID #E13143332, TRADEWORLD REALTY INC. TRREB
- C$429,9002 bd2 ba-- sqft2365 Kennedy Rd #1907, Toronto, ON M1T 3S6For SaleMLS ID #E13624386, HOMELIFE LANDMARK REALTY INC.. TRREB
- C$530,9992 bd1 ba-- sqft177 Linus Rd #905, Toronto, ON M2J 4S5For SaleMLS ID #C13074476, HOMELIFE/MIRACLE REALTY LTD. TRREB
- C$480,0002 bd1 ba-- sqftTSCC 1423, Toronto, ON M1S 5T1For SaleMLS ID #E13600804, HOMELIFE LANDMARK REALTY INC.. TRREB
- C$401,8882 bd1 ba-- sqft1360 York Mills Rd #1203, Toronto, ON M3A 2A2For SaleMLS ID #C13630018, CENTURY 21 HERITAGE GROUP LTD.. TRREB
- C$599,0005 bd2 ba-- sqft1 Reidmount Ave #303, Toronto, ON M1S 4V3For SaleMLS ID #E13028234, HOMELIFE LANDMARK REALTY INC.. TRREB
- C$624,9003 bd2 ba-- sqftMondeo Springs, Toronto, ON M1P 5C8For SaleMLS ID #E13640326, HOMELIFE TOP STAR REALTY INC.. TRREB
- C$399,9993 bd2 ba-- sqft20 Forest Manor Rd #1611, Toronto, ON M2J 1M2For SaleMLS ID #C13630588, HOMELIFE/MIRACLE REALTY LTD. TRREB
- C$528,0002 bd2 ba-- sqft61 Richview Rd S #1401, Toronto, ON M9A 4M8For SaleMLS ID #W13623916, REALTY ONE GROUP FLAGSHIP. TRREB
- C$579,0003 bd2 ba-- sqft9 Four Winds Dr #208, Toronto, ON M3J 2S8For SaleMLS ID #W13640310, BAY STREET GROUP TPRT. TRREB
- C$505,0003 bd2 ba-- sqft3231 Eglinton Ave E #206B, Toronto, ON M1J 3N5For SaleMLS ID #E13592164, CENTURY 21 PERCY FULTON LTD.. TRREB
