Welcome to 3018 Yonge - Where Luxury Meets Lifestyle in Prestigious Lawrence Park.This exceptional boutique residence offers hotel-inspired amenities, elegant contemporary design, and an unrivaled location surrounded by scenic ravines, upscale dining, boutique shopping, and convenient transit. Inside, sophisticated finishes, floor-to-ceiling windows, premium European appliances, and expansive outdoor living spaces create a truly elevated living experience. From the stunning rooftop pool and spa facilities to attentive concierge service and beautifully appointed resident lounges, every detail has been curated to deliver Midtown Toronto's finest luxury condominium lifestyle. Suite Features: Thoughtfully crafted open-concept layout. Soaring 10-foot smooth ceilings. Newly installed premium engineered hardwood flooring Designer kitchen with centre island and breakfast bar Luxury Miele appliances Stone and granite countertops Elegant cabinetry with abundant storage Spa-inspired bathrooms with marble surfaces and premium fixtures Unbeatable Location Steps to TTC and subway access, fine shops, and great restaurants. Set within the prestigious John Ross Robertson and Lawrence Park school catchments. Enjoy lovely walks through Alexander Muir Memorial Gardens, and find yourself just across from George Locke Public Library. A residence to call home. Building Amenities24-Hour -of-the-Art Fitness Centre / Gym Outdoor Rooftop Saltwater Pool Outdoor Hot Tub Rooftop Terrace with Panoramic City Views Outdoor Lounge Areas, BBQ & Dining Space Party Room Private Dining Room / Room Library / Quiet Lounge Areas Steam Room & Sauna Landscaped Garden & Patio Visitor Parking Secure Controlled Entry Storage Locker sPet-Friendly Building (subject to building regulations)
For sale
C$1,130,000
3018 Yonge St W #203, Toronto, ON M4N 0A5
2beds
2baths
Apartment
Built in ----
-- sqft lot
$-- Zestimate®
C$--/sqft
C$960/mo HOA
What's special
Elegant contemporary designSurrounded by scenic ravinesFloor-to-ceiling windowsPremium european appliancesExpansive outdoor living spacesBeautifully appointed resident loungesOpen-concept layout
- 1 day |
- 2 |
- 0 |
Zillow last checked:
Listing updated:
Listed by:
HOMELIFE/BAYVIEW REALTY INC.
Source: TRREB,MLS®#: C13678742 Originating MLS®#: Toronto Regional Real Estate Board
Originating MLS®#: Toronto Regional Real Estate BoardFacts & features
Interior
Bedrooms & bathrooms
- Bedrooms: 2
- Bathrooms: 2
Primary bedroom
- Level: Flat
- Dimensions: 4.52 x 3.05
Bedroom
- Level: Flat
- Dimensions: 3.43 x 2.74
Bedroom 2
- Level: Flat
- Dimensions: 3.43 x 2.74
Dining room
- Level: Flat
- Dimensions: 5.49 x 4.01
Kitchen
- Level: Flat
- Dimensions: 4.14 x 2.49
Living room
- Level: Flat
- Dimensions: 5.49 x 4.01
Heating
- Forced Air, Gas
Cooling
- Central Air
Appliances
- Laundry: In-Suite Laundry
Features
- Flooring: Carpet Free
- Basement: None
- Has fireplace: No
Interior area
- Living area range: 1000-1199 null
Property
Parking
- Total spaces: 1
- Parking features: Garage
- Has garage: Yes
Features
- Stories: 1
- Exterior features: Open Balcony
- Has view: Yes
- View description: Park/Greenbelt
- Waterfront features: None
Lot
- Features: Park, School, Public Transit, Library
Details
- Parcel number: 765370009
Construction
Type & style
- Home type: Apartment
- Property subtype: Apartment
Materials
- Stucco (Plaster)
- Roof: Unknown
Community & HOA
HOA
- Amenities included: BBQs Allowed, Bus Ctr (WiFi Bldg), Community BBQ, Exercise Room, Gym, Lap Pool
- Services included: Heat Included, Water Included, Parking Included, Building Insurance Included
- HOA fee: C$960 monthly
- HOA name: 2537
Location
- Region: Toronto
Financial & listing details
- Annual tax amount: C$6,380
- Date on market: 8/15/2026
Price history
Price history is unavailable.
Public tax history
Tax history is unavailable.
Climate risks
Neighborhood: Lawrence Park South
Nearby schools
GreatSchools rating
No schools nearby
We couldn't find any schools near this home.
- C$749,0002 bd1 ba-- sqft3018 Yonge St #617, Toronto, ON M4N0A5For Sale
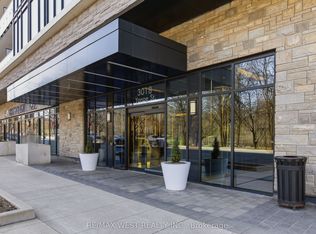
- C$3,8003 bd2 ba-- sqft3018 Yonge St #514, Toronto, ON M4N0A5For Rent

- C$1,199,9003 bd2 ba-- sqft3018 Yonge St #518, Toronto, ON M4N0A5For Sale
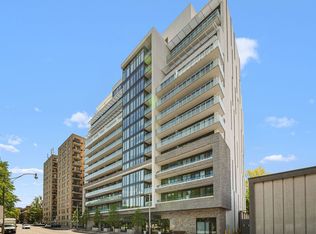
- C$699,9002 bd1 ba-- sqft3018 Yonge St #606, Toronto, ON M4N0A5For Sale

- C$4,8002 bd2 ba-- sqft3018 Yonge St #UPH01, Toronto, ON M4N0A5For Rent
- C$3,6002 bd2 ba-- sqft3018 Yonge St #308, Toronto, ON M4N0A5For Rent
- C$899,9002 bd2 ba-- sqft3018 Yonge St #1114, Toronto, ON M4N0A5For Sale
- C$2,9001 bd1 ba-- sqft3018 Yonge St #806, Toronto, ON M4N0A5For Rent
Similar homes
- C$1,199,9003 bd2 ba-- sqft3018 Yonge St #518, Toronto, ON M4N 0A5For SaleMLS ID #C13641878, OULAHEN TEAM REALTY INC.. TRREB
- C$1,099,9003 bd2 ba-- sqft3018 Yonge St #814, Toronto, ON M4N 0A5For Sale
 MLS ID #C13246888, SUTTON GROUP ELITE REALTY INC.. TRREB
 - C$988,0003 bd2 ba-- sqft250 Lawrence Ave W #519, Toronto, ON M5M 1B2For Sale
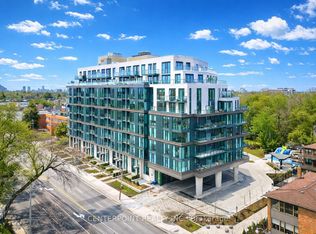 MLS ID #C13669948, CENTERPOINT REALTY INC.. TRREB
 - C$899,9002 bd2 ba-- sqft3018 Yonge St #1114, Toronto, ON M4N 0A5For Sale
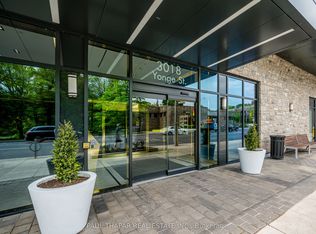 MLS ID #C13434048, PAUL THAPAR REAL ESTATE INC.. TRREB
 - C$870,0002 bd2 ba-- sqftGovernor's Hill, Toronto, ON M4N 3P7For SaleMLS ID #C13674906, REAL ESTATE HOMEWARD. TRREB
- C$1,550,0002 bd3 ba-- sqftThe Winslow, Toronto, ON M4N 0B3For SaleMLS ID #C13680348, CENTURY 21 LEADING EDGE CONDOSDEAL REALTY. TRREB
- C$879,9992 bd2 ba-- sqft88 Broadway Ave Unit 812, Toronto, ON M4P 0A5For SaleMLS ID #C13675180, RIGHT AT HOME REALTY INC.. TRREB
- C$699,9002 bd1 ba-- sqft3018 Yonge St #606, Toronto, ON M4N 0A5For SaleMLS ID #C13652634, RE/MAX HALLMARK YORK GROUP REALTY LTD.. TRREB
- C$999,0004 bd3 ba-- sqft20 Hargrave Ln #12, Toronto, ON M4N 0A4For SaleMLS ID #C13680384, SUNSHINE REALTY BROKERAGE INC.. TRREB
- C$1,229,9002 bd2 ba-- sqft109 Erskine Ave #101, Toronto, ON M4P 1Y5New ConstructionMLS ID #C13642224, SAGE REAL ESTATE LIMITED. TRREB
- C$1,154,9002 bd2 ba-- sqftAKRA, Toronto, ON M4P 1Y5New ConstructionMLS ID #C13464246, SAGE REAL ESTATE LIMITED. TRREB
- C$1,350,0003 bd2 ba-- sqftResidences of Wanless Park, Toronto, ON M4N 3R9For SaleMLS ID #C13614088, SUTTON GROUP-ASSOCIATES REALTY INC.. TRREB
- C$1,095,0003 bd3 ba-- sqft250 Lawrence Ave W #504, Toronto, ON M5M 1B2For SaleMLS ID #C13221618, REMAX CONNECT REALTY. TRREB
- C$749,0002 bd1 ba-- sqft3018 Yonge St #617, Toronto, ON M4N 0A5For SaleMLS ID #C13039986, RE/MAX WEST REALTY INC.. TRREB
- C$1,399,0003 bd3 ba-- sqft190 Lawrence Ave W, Toronto, ON M5M 1A8For SaleMLS ID #C13666478, HOMELIFE LANDMARK REALTY INC.. TRREB
- C$1,695,0003 bd3 ba-- sqft70 Cranbrooke Ave, Toronto, ON M5M 1M4For SaleMLS ID #C13673064, HARVEY KALLES REAL ESTATE LTD.. TRREB
- C$1,490,0003 bd3 ba-- sqft101 Erskine, Toronto, ON M4P 0C5For SaleMLS ID #C13660588, RE/MAX HALLMARK REALTY LTD.. TRREB
- C$839,9002 bd2 ba-- sqft101 Erskine Ave #915, Toronto, ON M4P 0C5For SaleMLS ID #C13638284, REAL ONE REALTY INC.. TRREB
- C$999,0003 bd2 ba-- sqft127 Broadway Ave #2902, Toronto, ON M4P 1V4New ConstructionMLS ID #C13572114, SUTTON GROUP-ADMIRAL REALTY INC.. TRREB
- C$849,0002 bd2 ba-- sqft485 Rosewell Ave Unit 308, Toronto, ON M4R 2J2For SaleMLS ID #C13574678, ROYAL LEPAGE SIGNATURE REALTY. TRREB
