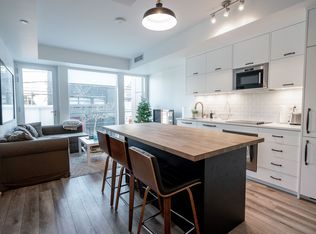
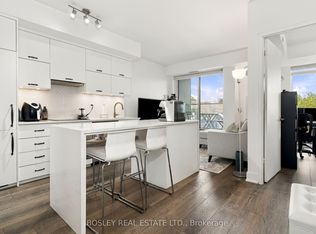
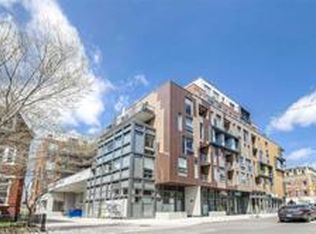
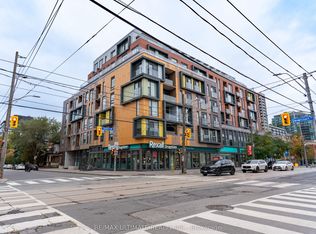
Big on space. Short on compromises. And a refreshing departure from the usual cookie-cutter shoebox! Welcome to 321-106 Dovercourt Rd. Nearly 900 SF of intentional and well designed living space, wrapped in an extra-wide floorplan that makes every square foot count. No awkward corners. No wasted space. Low maintenance fees. This one gets the important things right. One of the building's larger suites, with a split-bedroom layout that gives you breathing room. Two real bedrooms with doors that close and walls that matter, because privacy is still a luxury. The primary? Quiet, tucked away, with its own ensuite like a proper retreat. And the living space? Open, inviting, and generously proportioned, with room for gorgeous furniture, real entertaining, and real life. Then there's the kitchen, the undeniable heart of it all. Anchored by a large statement island, it's built for gathering, hosting, and those nights that stretch a little longer. Storage for everything, room to move, and finishes that feel sleek and timeless. And the "den"? Call it whatever fits your mood. Today it's a proper dining room (imagine actual sit-down dinners, not takeout over the sink!). Tomorrow it's your home office, a cozy reading nook, or the perfect spot for your Peloton and morning stretches. Flexible space is the quiet hero of a well-lived condo. Step outside onto your south-facing terrace, where custom planter boxes invite you to grow some herbs, attempt tomatoes, or simply enjoy a little greenery of your own. Morning coffee. Late-night drinks. The hum of the city below. It's yours. The building itself? 9 storeys. Just 134 suites. Refreshingly intimate in a city increasingly obsessed with building bigger. And the neighbourhood? West Queen West. Good food. Better coffee. Independent shops, late nights on Ossington, lazy afternoons in Trinity Bellwoods, and the kind of life that makes Toronto worth living in. It's all right here. Room to live the way you want, exactly where you want to be.
For sale
C$839,000
106 Dovercourt Rd #321, Toronto, ON M6J 0G4
3beds
2baths
Apartment
Built in ----
-- sqft lot
$-- Zestimate®
C$--/sqft
C$779/mo HOA
What's special
- 1 day
- 5
- 0
Zillow last checked:
Listing updated:
Listed by:
SAGE - FOX MARIN ASSOCIATES LTD.
Source: TRREB,MLS®#: C14163786 Originating MLS®#: Toronto Regional Real Estate Board
Facts & features
Interior
Bedrooms & bathrooms
- Bedrooms: 3
- Bathrooms: 2
Primary bedroom
- Level: Main
- Dimensions: 3.38 x 2.92
Bedroom 2
- Level: Main
- Dimensions: 3.56 x 2.67
Other
- Level: Main
- Dimensions: 1.89 x 2.77
Dining room
- Level: Main
- Dimensions: 2.74 x 2.74
Kitchen
- Level: Main
- Dimensions: 2.49 x 3.71
Living room
- Level: Main
- Dimensions: 4.45 x 3.28
Heating
- Forced Air, Gas
Cooling
- Central Air
Appliances
- Laundry: Laundry Closet, In-Suite Laundry
Features
- Flooring: Carpet Free
- Basement: None
- Has fireplace: No
Interior area
- Living area range: 800-899 null
Property
Parking
- Total spaces: 1
- Parking features: Underground
- Has garage: Yes
Features
- Exterior features: Terrace Balcony
Details
- Parcel number: 766980220
Construction
Type & style
- Home type: Apartment
- Property subtype: Apartment
Materials
- Brick, Metal/Steel Siding
Community & HOA
HOA
- Amenities included: Community BBQ, Party Room/Meeting Room, Gym
- Services included: Common Elements Included, Building Insurance Included, Heat Included, Water Included, Parking Included
- HOA fee: C$779 monthly
- HOA name: TSCC
Location
- Region: Toronto
Financial & listing details
- Annual tax amount: C$3,830
- Date on market: 11/9/2026
Price history
Price history is unavailable.
Public tax history
Tax history is unavailable.
Climate risks
Neighborhood: Little Portugal
Nearby schools
GreatSchools rating
No schools nearby
We couldn't find any schools near this home.
Similar homes
- C$559,0001 bd1 ba-- sqft106 Dovercourt Rd #214, Toronto, ON M6J 0G4For Sale
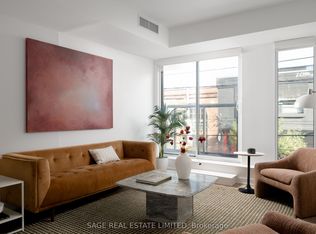 MLS ID #C14151920, SAGE REAL ESTATE LIMITED. TRREB
- C$699,0003 bd2 ba-- sqftN1/N2, Toronto, ON M5V 3Y4For Sale
 MLS ID #C14152384, BAY STREET GROUP INC.. TRREB
- C$679,9002 bd2 ba-- sqftThe Carnaby, Toronto, ON M6J 0E5For Sale
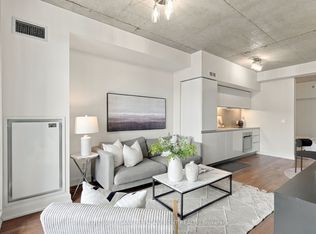 MLS ID #C14119228, COLDWELL BANKER ESCARPMENT REALTY. TRREB
- C$900,0003 bd2 ba-- sqft55 E Liberty St #1704, Toronto, ON M6K 3P9For Sale
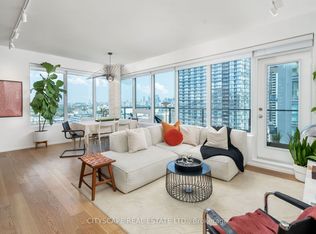 MLS ID #C13706056, CITYSCAPE REAL ESTATE LTD.. TRREB
