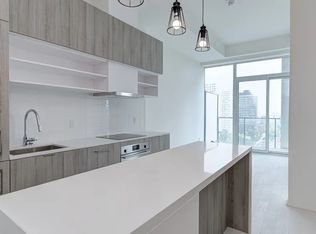
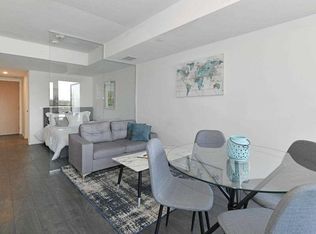
Welcome to Art Shoppe Condos, a landmark residence in the heart of Yonge and Eglinton. This bright and stylish approximately 810 sq. ft. suite offers a versatile 2 bedroom plus den, 2 full bathroom layout with an unobstructed east exposure, soaring 10 foot ceilings and floor to ceiling windows that fill the space with natural light. Redone in 2024 and recently painted, the suite features newer grey laminate flooring, newer toilets, updated wall accessories and custom window coverings throughout. The open concept living and dining area extends to a private balcony overlooking the city, while the primary bedroom also enjoys direct balcony access, creating the perfect spot for morning coffee and sunrise views. The contemporary kitchen is designed for both everyday living and entertaining, with Caesarstone countertops and a generous centre island. Both bedrooms feature double closets, while the separate den provides valuable flexibility as a home office, study or guest space.One underground parking space and a locker conveniently located on the same floor add to the everyday ease of this exceptional residence. Art Shoppe is known for its impressive collection of amenities, including a rooftop infinity pool, hot tub and cabanas, stylish party and entertaining spaces, state of the art fitness centre, yoga room, wine tasting room, theatre room, concierge service and onsite pay as you stay visitor parking.Enjoy an exceptional Midtown location surrounded by restaurants, cafés, shops and everyday conveniences, with Farm Boy, Staples, West Elm and Oretta right at your doorstep. Just steps to Eglinton Station, the Yonge subway line and the Eglinton Crosstown LRT, with convenient access to highly regarded public and private schools. A sophisticated urban lifestyle in one of Toronto's most connected and evolving neighbourhoods.
For sale
C$795,000
5 Soudan Ave #907, Toronto, ON M4S 0B1
3beds
2baths
Apartment
Built in ----
-- sqft lot
$-- Zestimate®
C$--/sqft
C$878/mo HOA
What's special
Unobstructed east exposureNewer grey laminate flooringUpdated wall accessoriesCustom window coverings throughoutGenerous centre islandRooftop infinity poolHot tub and cabanas
- 10 days
- 8
- 0
Zillow last checked:
Listing updated:
Listed by:
SOTHEBY'S INTERNATIONAL REALTY CANADA
Source: TRREB,MLS®#: C13802796 Originating MLS®#: Toronto Regional Real Estate Board
Originating MLS®#: Toronto Regional Real Estate BoardFacts & features
Interior
Bedrooms & bathrooms
- Bedrooms: 3
- Bathrooms: 2
Primary bedroom
- Level: Flat
- Dimensions: 3.65 x 2.89
Bedroom 2
- Level: Flat
- Dimensions: 3.2 x 2.74
Den
- Level: Flat
- Dimensions: 2.74 x 1.52
Dining room
- Level: Flat
- Dimensions: 3.65 x 3.05
Kitchen
- Level: Flat
- Dimensions: 3.35 x 3.05
Living room
- Level: Flat
- Dimensions: 3.65 x 3.05
Other
- Level: Flat
- Dimensions: 2.89 x 1.52
Heating
- Forced Air, Gas
Cooling
- Central Air
Appliances
- Laundry: Ensuite
Features
- None
- Basement: None
- Has fireplace: No
Interior area
- Living area range: 800-899 null
Property
Parking
- Total spaces: 1
- Parking features: Underground
- Has garage: Yes
Features
- Exterior features: Open Balcony
Lot
- Features: Public Transit, School, Library, Park
Details
- Parcel number: 767880173
Construction
Type & style
- Home type: Apartment
- Property subtype: Apartment
Materials
- Concrete
Community & HOA
Community
- Security: Concierge/Security
HOA
- Amenities included: Exercise Room, Guest Suites, Outdoor Pool, Recreation Room, Rooftop Deck/Garden, Sauna
- Services included: Common Elements Included, Building Insurance Included, Parking Included
- HOA fee: C$878 monthly
- HOA name: TSCC
Location
- Region: Toronto
Financial & listing details
- Annual tax amount: C$4,178
- Date on market: 9/18/2026
Price history
Price history is unavailable.
Public tax history
Tax history is unavailable.
Climate risks
Neighborhood: Mount Pleasant West
Nearby schools
GreatSchools rating
No schools nearby
We couldn't find any schools near this home.
Similar homes
- C$792,0003 bd2 ba-- sqftART SHOPPE, Toronto, ON M4S 0B1For Sale
 MLS ID #C13733390, RE/MAX HALLMARK REALTY LTD.. TRREB
 - C$849,9002 bd2 ba-- sqftThe Madison, Toronto, ON M4S 0A5For Sale
 MLS ID #C13831654, ROYAL LEPAGE SIGNATURE REALTY. TRREB
 - C$799,0002 bd2 ba-- sqft58 Orchard View Blvd #1707, Toronto, ON M4R 0A2For Sale
 MLS ID #C13806884, RE/MAX WEALTH BUILDERS REAL ESTATE. TRREB
 - C$719,0002 bd2 ba-- sqft30 Roehampton Ave Unit 3102, Toronto, ON M4P 0B9For Sale
 MLS ID #C13832912, REAL ESTATE HOMEWARD. TRREB
