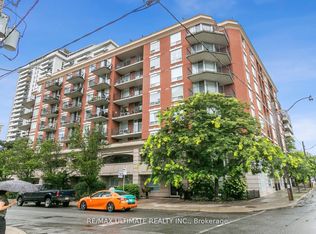
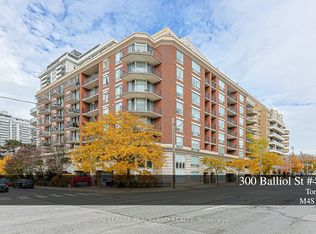
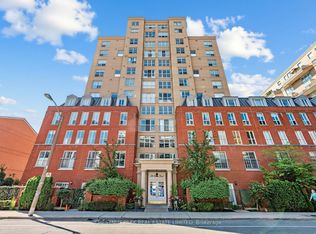
Welcome to 300 Balliol, suite 808. In one of Davisville's best loved boutique buildings, this thoughtfully designed split 2 bedroom, 2 bathroom suite offers a fabulous layout with no wasted space, and quality updates throughout. The kitchen features soapstone countertops, stainless steel appliances, a water filtration system and breakfast bar. The open concept living and dining room is ideal for cozy evenings at home and hosting friends for games night. The principal bedroom features his and hers walk-in closets and a 4-piece ensuite with a custom vanity and medicine cabinets (2024). The second bedroom makes an ideal bedroom, home office or nursery with an updated oversized 3 piece semi-ensuite. A private, south facing balcony completes the space. Natural cork flooring throughout offers a warm, sustainable, non toxic, low emission finish. Enjoy friendly neighbours and a prime location steps to Davisville Park, dog parks, Beltline, great shops and restaurants along Mount Pleasant, and a quick walk to Davisville subway station. The highly anticipated Davisville Community and Aquatic Centre is scheduled to open in 2027. This is a wonderful opportunity to put down roots in one of the city's best neighbourhoods!
For sale
C$699,000
300 Balliol St #808, Toronto, ON M4S 3G6
2beds
2baths
Apartment
Built in ----
-- sqft lot
$-- Zestimate®
C$--/sqft
C$733/mo HOA
What's special
Quality updates throughoutKitchen features soapstone countertopsStainless steel appliancesWater filtration systemBreakfast barPrivate south facing balcony
- 8 days
- 8
- 1
Zillow last checked:
Listing updated:
Listed by:
BOSLEY REAL ESTATE LTD.
Source: TRREB,MLS®#: C14124062 Originating MLS®#: Toronto Regional Real Estate Board
Facts & features
Interior
Bedrooms & bathrooms
- Bedrooms: 2
- Bathrooms: 2
Primary bedroom
- Level: Flat
- Dimensions: 5.05 x 2.79
Bedroom 2
- Level: Flat
- Dimensions: 4.09 x 2.57
Kitchen
- Level: Flat
- Dimensions: 2.31 x 2.9
Living room
- Level: Flat
- Dimensions: 5.99 x 3.18
Heating
- Forced Air, Gas
Cooling
- Central Air
Appliances
- Laundry: Ensuite
Features
- Storage Area Lockers
- Flooring: Carpet Free
- Basement: None
- Has fireplace: No
Interior area
- Living area range: 800-899 null
Property
Parking
- Total spaces: 1
- Parking features: Underground
- Has garage: Yes
Features
- Exterior features: Open Balcony
Details
- Parcel number: 122810099
Construction
Type & style
- Home type: Apartment
- Property subtype: Apartment
Materials
- Brick, Concrete
Community & HOA
HOA
- Amenities included: Party Room/Meeting Room, Exercise Room, Bike Storage
- Services included: Water Included, Heat Included, CAC Included, Building Insurance Included, Parking Included, Common Elements Included
- HOA fee: C$733 monthly
- HOA name: MTCC
Location
- Region: Toronto
Financial & listing details
- Annual tax amount: C$3,429
- Date on market: 10/28/2026
Price history
Price history is unavailable.
Public tax history
Tax history is unavailable.
Climate risks
Neighborhood: Mount Pleasant West
Nearby schools
GreatSchools rating
No schools nearby
We couldn't find any schools near this home.
Similar homes
- C$629,0002 bd2 ba-- sqftYorkville Park, Toronto, ON M4S 3G6For Sale
 MLS ID #C14087916, ROYAL LEPAGE REAL ESTATE SERVICES LTD.. TRREB
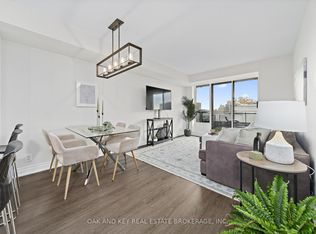
- C$595,0002 bd1 ba-- sqft245 Davisville Ave #613, Toronto, ON M4S 3H4For Sale
 MLS ID #C14143296, OAK AND KEY REAL ESTATE BROKERAGE, INC.. TRREB
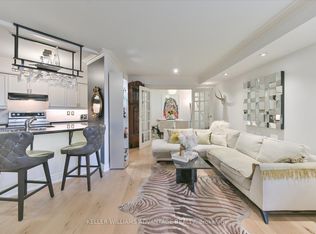
- C$800,0002 bd2 ba-- sqft300 Balliol St #601, Toronto, ON M4S 3G6For Sale
 MLS ID #C13783752, KELLER WILLIAMS ADVANTAGE REALTY. TRREB
- C$559,0002 bd2 ba-- sqftMetro, Toronto, ON M4S 3G7For Sale
 MLS ID #C14134694, CHESTNUT PARK REAL ESTATE LIMITED. TRREB
