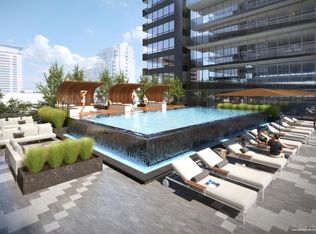
Brand New 2-Bedroom, 2-Bathroom Residence in the heart of Midtown! Enjoy a spacious terrace and oversized windows overlooking a beautiful tree line, city views and even glimpses of Lake Ontario.Ideally located at Yonge & Eglinton, this exceptional suite offers the perfect blend of urban convenience and modern living. Steps to the subway, TTC, restaurants, schools and everyday amenities.Residents enjoy outstanding building amenities including 24-hour concierge, fitness centre, yoga and sauna rooms, pet spa and outdoor BBQ area.Includes one parking space. A fantastic opportunity to own a brand-new unit in one of Toronto's most vibrant and sought-after neighbourhoods.
New construction
C$699,999
127 Broadway Ave #3113, Toronto, ON M4P 1V4
2beds
2baths
Apartment
Built in ----
-- sqft lot
$-- Zestimate®
C$--/sqft
C$520/mo HOA
What's special
Spacious terraceOversized windowsCity viewsGlimpses of lake ontarioExceptional suiteOutdoor bbq area
- 1 day |
- 2 |
- 1 |
Zillow last checked:
Listing updated:
Listed by:
HARVEY KALLES REAL ESTATE LTD.
Source: TRREB,MLS®#: C13709678 Originating MLS®#: Toronto Regional Real Estate Board
Originating MLS®#: Toronto Regional Real Estate BoardFacts & features
Interior
Bedrooms & bathrooms
- Bedrooms: 2
- Bathrooms: 2
Primary bedroom
- Level: Flat
- Dimensions: 3.04 x 3.7
Bedroom
- Level: Flat
- Dimensions: 2.86 x 2.9
Bedroom 3
- Level: Flat
- Dimensions: 2.8 x 3
Dining room
- Level: Flat
- Dimensions: 4.5 x 3.8
Kitchen
- Level: Flat
- Dimensions: 3.66 x 3.3
Living room
- Level: Flat
- Dimensions: 3 x 2.81
Heating
- Forced Air, Gas
Cooling
- Central Air
Appliances
- Included: Built-In Oven
- Laundry: Ensuite
Features
- Flooring: Carpet Free
- Basement: None
- Has fireplace: No
Interior area
- Living area range: 600-699 null
Video & virtual tour
Property
Parking
- Total spaces: 1
- Parking features: Underground
Features
- Exterior features: Terrace Balcony
- Has view: Yes
- View description: City
Details
- Parcel number: 771101422
Construction
Type & style
- Home type: Apartment
- Property subtype: Apartment
Materials
- Concrete Poured
- Foundation: Concrete
Condition
- New construction: Yes
Community & HOA
Community
- Security: Concierge/Security
HOA
- Amenities included: Community BBQ, Concierge, Elevator, Exercise Room, Gym, Indoor Pool
- Services included: CAC Included, Common Elements Included, Building Insurance Included, Parking Included
- HOA fee: C$520 monthly
- HOA name: TSCC
Location
- Region: Toronto
Financial & listing details
- Annual tax amount: C$3,778
- Date on market: 8/25/2026
Price history
Price history is unavailable.
Public tax history
Tax history is unavailable.
Climate risks
Neighborhood: Mount Pleasant West
Nearby schools
GreatSchools rating
No schools nearby
We couldn't find any schools near this home.
- C$--3 bd2 ba1k sqft127 Broadway Ave #305S, Toronto, ON M4P1V2Off Market
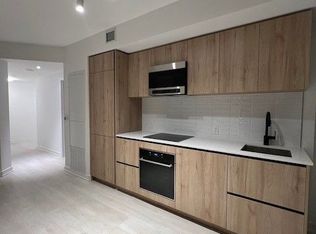
- C$---- bd1 ba386 sqft127 Broadway Ave #404, Toronto, ON M4P1V2Off Market
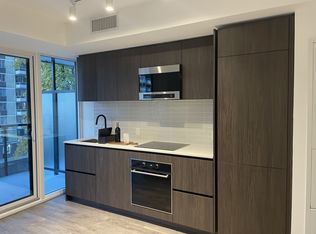
- C$--2 bd2 ba653 sqft127 Broadway Ave, Toronto, ON M4P1V4Off Market
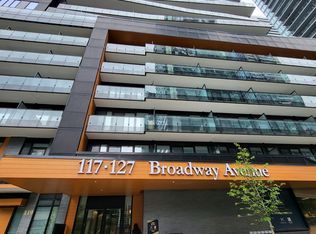
- C$1,950-- bd1 ba-- sqft127 Broadway Ave #413, Toronto, ON M4P1V2For Rent
- C$--3 bd2 ba-- sqft127 Broadway Ave #710S, Toronto, ON M4P1V2Off Market
- C$499,0002 bd1 ba-- sqft127 Broadway Ave #1104, Toronto, ON M4P1V2For Sale
- C$--2 bd2 ba800 sqft127 Broadway Ave #71X, Toronto, ON M4P1V2Off Market
- C$--2 bd2 ba650 sqft127 Broadway Ave #2201, Toronto, ON M4P1V2Off Market
- C$2,1501 bd1 ba-- sqft127 Broadway Ave #2906, Toronto, ON M4P1V2For Rent
Similar homes
- C$669,0002 bd2 ba-- sqft2221 Yonge, Toronto, ON M4S 0B8For Sale
 MLS ID #C13712124, REMAX YOUR COMMUNITY REALTY. TRREB
 - C$989,9993 bd2 ba-- sqftLine 5, Toronto, ON M4P 1V4New Construction
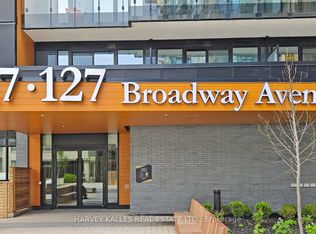 MLS ID #C13710044, HARVEY KALLES REAL ESTATE LTD.. TRREB
 - C$708,8882 bd2 ba-- sqft39 Roehampton Ave #3103, Toronto, ON M4P 0G1For Sale
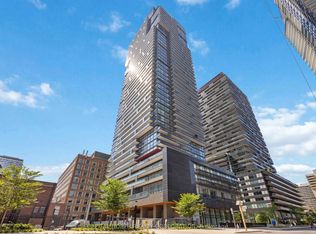 MLS ID #C13543134, CAPITAL NORTH REALTY CORPORATION. TRREB
 - C$999,0003 bd2 ba-- sqft127 Broadway Ave #2902, Toronto, ON M4P 1V4New Construction
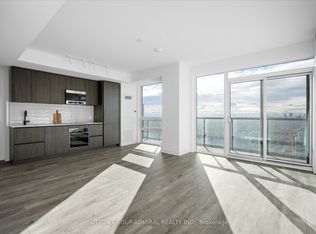 MLS ID #C13572114, SUTTON GROUP-ADMIRAL REALTY INC.. TRREB
 - C$588,8882 bd2 ba-- sqftLine 5, Toronto, ON M4P 1V2For SaleMLS ID #C13657736, RE/MAX NOBLECORP REAL ESTATE. TRREB
- C$579,0002 bd2 ba-- sqftArt Shoppe Lofts + Condos, Toronto, ON M4S 0B2For SaleMLS ID #C13638872, CENTURY 21 MILLER REAL ESTATE LTD.. TRREB
- C$599,9001 bd1 ba-- sqftQueen & Portland Loft + Condo Residences, Toronto, ON M5V 0G1For SaleMLS ID #C13711112, HARVEY KALLES REAL ESTATE LTD.. TRREB
- C$715,0002 bd2 ba-- sqft575 Bloor St E #3308, Toronto, ON M4W 0B2For SaleMLS ID #C13616440, CENTURY 21 ATRIA REALTY INC.. TRREB
- C$683,0002 bd2 ba-- sqft585 Bloor St E #420, Toronto, ON M4W 0B3For SaleMLS ID #C13551804, CENTURY 21 ATRIA REALTY INC.. TRREB
- C$699,0003 bd2 ba-- sqft5180 Yonge St #2909, Toronto, ON M2N 0K5For SaleMLS ID #C13609922, RE/MAX ESCARPMENT REALTY INC.. TRREB
- C$680,0003 bd2 ba-- sqftEmerald Park, Toronto, ON M2N 0H3For SaleMLS ID #C13636066, FOREST HILL REAL ESTATE INC.. TRREB
- C$679,0002 bd2 ba-- sqft543 Richmond St W #410, Toronto, ON M5V 0W9For SaleMLS ID #C13574334, HARVEY KALLES REAL ESTATE LTD.. TRREB
- C$629,8002 bd1 ba-- sqftThe Pinnacle On Adelaide, Toronto, ON M5V 0L4For SaleMLS ID #C13682726, SOTHEBY'S INTERNATIONAL REALTY CANADA. TRREB
- C$699,0002 bd2 ba-- sqftNobu Residences, Toronto, ON M5V 0T8New ConstructionMLS ID #C13486018, PIVOT REAL ESTATE GROUP. TRREB
- C$699,9002 bd2 ba-- sqftOlive Residences, Toronto, ON M2N 7E6New ConstructionMLS ID #C13470324, BAKER REAL ESTATE INCORPORATED. TRREB
- C$649,0002 bd2 ba-- sqft4955 Yonge St #1609, Toronto, ON M2N 5N6For SaleMLS ID #C13624374, RE/MAX ALL-STARS REALTY INC.. TRREB
- C$659,0003 bd2 ba-- sqft199 Church Residences, Toronto, ON M5B 0C5For SaleMLS ID #C13585496, KW Living Realty. TRREB
- C$635,0002 bd1 ba-- sqft8 Charlotte St #202, Toronto, ON M5V 0K4For SaleMLS ID #C13686020, ROYAL LEPAGE SIGNATURE REALTY. TRREB
- C$679,9002 bd1 ba-- sqft55 Ontario St #305, Toronto, ON M5A 2V8For SaleMLS ID #C13155288, BRAD J. LAMB REALTY 2016 INC.. TRREB
- C$669,9002 bd1 ba-- sqftBauhaus, Toronto, ON M5A 1K4For SaleMLS ID #C13249944, BRAD J. LAMB REALTY 2016 INC.. TRREB
