Calling All Investors & End Users Alike! Welcome To Suite 506, This Beautifully Appointed, Sun-Drenched Corner Suite Spans Just Shy Of 1,200 SF! Thoughtfully Designed Living Space With 3 Spacious Bedrooms & 2 Full Bathrooms. Showcasing An Exceptional Open-Concept Layout. The Suite Features Generously Sized Principal Rooms Including An Expansive Living Area, Separate Dining Space And An Updated Kitchen Designed For Comfortable Everyday Living Or Effortless Entertaining. Enjoy Sweeping South-Facing City Views And Serene East-Facing Park Views. The Entire Suite Recently Underwent An Extensive Renovation Throughout - Offering A Fresh, Contemporary Feel Enhanced By New Flooring, Tiled Entryway, Updated Bathrooms & Kitchen, Fresh Paint, New Honeywell Thermostats & Brand-New Roller Blinds. The Modern Kitchen Features New Cabinetry, Stone Countertops& Backsplash, & Ample Storage Space. The Spacious Primary Retreat Features Double Closets & A Luxurious 5-Piece Ensuite Bathroom. Two Additional Well-Proportioned Bedrooms Offer Excellent Flexibility For Families, Guests, Or A Dedicated Home Office. Residents Enjoy Outstanding Building Amenities Including A 24-Hour Concierge, Indoor Pool, Sauna, Fully Equipped Exercise Room, Squash/Racquet Court, Rooftop Deck/Garden, & Visitor Parking. Ideally Located In A Highly Sought-After Building Just Steps To U of T, TMU, TTC, Shops, Parks, Restaurants, Cafés, & Everyday Conveniences. A Rare, Turn-Key Opportunity Perfectly Suited For End-Users & Investors Who Seek Comfort, Convenience, & Exceptional Downtown Living. All Utilities Included In Maintenance Fees & 1 Parking Space Included.
Under contract
C$624,000
298 Jarvis St #506, Toronto, ON M5B 2M4
3beds
2baths
Apartment
Built in ----
-- sqft lot
$-- Zestimate®
C$--/sqft
C$1,625/mo HOA
What's special
Sun-drenched corner suiteExceptional open-concept layoutGenerously sized principal roomsSeparate dining spaceUpdated kitchenSweeping south-facing city viewsSerene east-facing park views
- 23 days |
- 23 |
- 3 |
Zillow last checked:
Listing updated:
Listed by:
PSR
Source: TRREB,MLS®#: C13501768 Originating MLS®#: Toronto Regional Real Estate Board
Originating MLS®#: Toronto Regional Real Estate BoardFacts & features
Interior
Bedrooms & bathrooms
- Bedrooms: 3
- Bathrooms: 2
Primary bedroom
- Level: Main
- Dimensions: 0 x 0
Bedroom 2
- Level: Main
- Dimensions: 0 x 0
Bedroom 3
- Level: Main
- Dimensions: 0 x 0
Dining room
- Level: Main
- Dimensions: 0 x 0
Kitchen
- Level: Main
- Dimensions: 0 x 0
Living room
- Level: Main
- Dimensions: 0 x 0
Heating
- Forced Air, Gas
Cooling
- Central Air
Appliances
- Laundry: In-Suite Laundry
Features
- None
- Basement: None
- Has fireplace: No
Interior area
- Living area range: 1000-1199 null
Property
Parking
- Total spaces: 1
- Parking features: Underground
- Has garage: Yes
Lot
- Features: Clear View, Hospital, Park, Public Transit, School, Library
Details
- Parcel number: 119930022
Construction
Type & style
- Home type: Apartment
- Property subtype: Apartment
Materials
- Brick
Community & HOA
Community
- Security: Carbon Monoxide Detector(s), Concierge/Security, Smoke Detector(s)
HOA
- Amenities included: Concierge, Exercise Room, Indoor Pool, Rooftop Deck/Garden
- Services included: Heat Included, Hydro Included, Water Included, Common Elements Included, Building Insurance Included, Parking Included
- HOA fee: C$1,625 monthly
- HOA name: MTCC
Location
- Region: Toronto
Financial & listing details
- Annual tax amount: C$3,521
- Date on market: 6/29/2026
PSR
PSR
By pressing Contact Agent, you agree that the real estate professional identified above may call/text you about your search, which may involve use of automated means and pre-recorded/artificial voices. You don't need to consent as a condition of buying any property, goods, or services. Message/data rates may apply. You also agree to our Terms of Use. Zillow does not endorse any real estate professionals. We may share information about your recent and future site activity with your agent to help them understand what you're looking for in a home.
Price history
Price history is unavailable.
Public tax history
Tax history is unavailable.
Climate risks
Neighborhood: Church
Nearby schools
GreatSchools rating
No schools nearby
We couldn't find any schools near this home.
- C$609,0004 bd2 ba-- sqft298 Jarvis St #707, Toronto, ON M5B2M4For Sale

- C$849,0003 bd2 ba-- sqft298 Jarvis St #PENTHOUSE 3, Toronto, ON M5B2M4For Sale
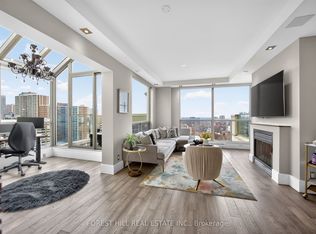
- C$610,0003 bd2 ba-- sqft298 Jarvis St #507, Toronto, ON M5B2M4For Sale
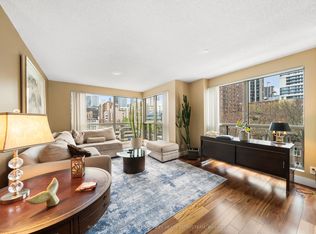
- C$489,9002 bd2 ba-- sqft298 Jarvis St #1602, Toronto, ON M5B2M4For Sale

- C$2,6502 bd2 ba-- sqft298 Jarvis St UNIT 408, Toronto, ON M5B2M4For Rent
- C$3,9503 bd2 ba-- sqft298 Jarvis St #307, Toronto, ON M5B2M4For Rent
- C$--1 bd1 ba500 sqft298 Jarvis St #1401, Toronto, ON M5B2M4Off Market
- C$--3 bd3 ba1.2k sqft308 Jarvis St, Toronto, ON M5B2C5Off Market
Similar homes
- C$619,0002 bd1 ba-- sqft155 Dalhousie St #422, Toronto, ON M5B 2P7For Sale
 MLS ID #C13511328, IRISE. TRREB
 - C$619,0002 bd1 ba-- sqft11 Brunel Ct #503, Toronto, ON M5V 3Y3For Sale
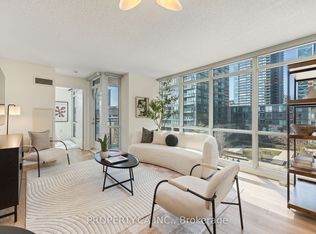 MLS ID #C13577858, PROPERTY.CA INC.. TRREB
 - C$649,0002 bd1 ba-- sqftLibrary District Condos, Toronto, ON M5V 0E6For Sale
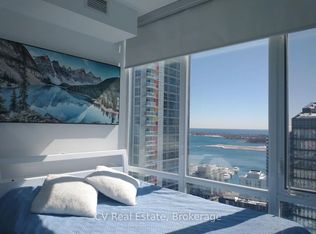 MLS ID #C12984610, CV Real Estate. TRREB
 - C$760,0003 bd2 ba-- sqft77 Carlton St #202, Toronto, ON M5B 2J7For Sale
 MLS ID #C13456540, PMT REALTY INC.. TRREB
 - C$668,0002 bd2 ba-- sqft126 Simcoe St #607, Toronto, ON M5H 4E6For SaleMLS ID #C13559702, UPPERSIDE REAL ESTATE LIMITED. TRREB
- C$629,9992 bd2 ba-- sqft1910 Lake Shore Blvd W #903, Toronto, ON M6S 1A2For SaleMLS ID #W13540180, PSR. TRREB
- C$719,9993 bd2 ba-- sqft92 King St E #1008, Toronto, ON M5C 2V8For SaleMLS ID #C13528130, PROPERTY.CA INC.. TRREB
- C$599,0002 bd2 ba-- sqft55 Bloor St E #1803, Toronto, ON M4W 3W6For SaleMLS ID #C13122968, SINCERE REALTY INC.. TRREB
- C$609,9002 bd2 ba-- sqftPlatform Condos, Toronto, ON M4J 0A8For SaleMLS ID #E13535446, PROPERTY.CA INC.. TRREB
- C$535,0002 bd1 ba-- sqft170 Sumach St #2212, Toronto, ON M5A 0C3For SaleMLS ID #C13504532, PROPERTY.CA INC.. TRREB
- C$549,0002 bd2 ba-- sqft68 Merton St #202, Toronto, ON M4S 0A7For SaleMLS ID #C13232884, HARVEY KALLES REAL ESTATE LTD.. TRREB
- C$669,9002 bd2 ba-- sqftGalleria On The Park, Toronto, ON M6H 0E3For SaleMLS ID #W13439876, PSR. TRREB
- C$599,9002 bd1 ba-- sqft2 Gladstone Ave #209, Toronto, ON M6J 0B2For SaleMLS ID #C13243510, PSR. TRREB
- C$584,9002 bd1 ba-- sqft390 Cherry St #311, Toronto, ON M5A 0E2For SaleMLS ID #C13464412, PROPERTY.CA INC.. TRREB
- C$545,0001 bd1 ba-- sqft33 Bay St #609, Toronto, ON M5J 2Z3For SaleMLS ID #C13579990, RIGHT AT HOME REALTY INC.. TRREB
- C$639,0002 bd1 ba-- sqft60 Saint Clair Ave W Unit 202, Toronto, ON M4V 1M1For SaleMLS ID #C13077320, PROPERTY.CA INC.. TRREB
- C$530,0001 bd1 ba-- sqftCove At Waterways Condo, Toronto, ON M8V 0H1For SaleMLS ID #W13593582, PSR. TRREB
- C$668,8001 bd1 ba-- sqftU Condo, Toronto, ON M5S 0A6For SaleMLS ID #C13471026, EXP REALTY. TRREB
- C$619,0003 bd2 ba-- sqft7 Bishop Ave #1416, Toronto, ON M2M 4J4For SaleMLS ID #C13538566, BAY STREET GROUP INC.. TRREB
- C$585,0002 bd1 ba-- sqft7 Warwick Ave #3, Toronto, ON M6C 1T5For SaleMLS ID #C13517828, BSPOKE REALTY INC.. TRREB
