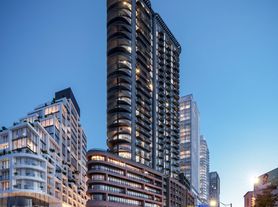
Welcome to Unit 2110 at 1285 Dupont Street, an exceptional opportunity to lease a stunning 3-bedroom + den, 2-bathroom corner unit at Galleria on the Park. This thoughtfully designed residence offers an elegant and modern living space with a functional layout, high-end finishes, and breathtaking city views. With parking and a locker included, this unit is perfect for professionals, families, and anyone seeking an upscale urban lifestyle in one of Toronto's fastest-growing communities. Spanning over 1,000 square feet, this spacious suite is meticulously designed to offer both style and comfort. The open-concept floor plan maximizes space and natural light, creating a bright and inviting atmosphere. A rare offering in the city, this unit features 3 generous bedrooms, each with ample closet space, providing flexibility for families, roommates, or a dedicated home office. The den offers additional versatility perfect for a study, gaming area, or reading nook. Enjoy the luxury of 2 sleek and modern bathrooms, featuring contemporary vanities, designer tiling, and spa-like finishes. Expansive windows throughout the unit flood the space with natural light and offer spectacular panoramic views of the Toronto skyline. Designed for both functionality and aesthetics, the kitchen boasts high-end integrated appliances, quartz countertops, custom cabinetry, and a stylish backsplash. The seamless flow between the living and dining areas makes this home perfect for entertaining or unwinding after a long day. Step outside to your private balcony and take in the stunning urban landscape, a serene spot for your morning coffee or evening relaxation. Galleria on the Park offers an impressive array of amenities that redefine urban luxury. Additionally, you can experience peace of mind with around-the-clock security and concierge services.
Apartment for rent
C$3,750/moFees may apply
1285 Dupont St, # 2110, Toronto, ON M6H 0E3
4beds
Price may not include required fees and charges. Learn more|
Apartment
Available now
In-suite laundry laundry
1 Parking space parking
What's special
Corner unitHigh-end finishesBreathtaking city viewsOpen-concept floor plan
- 9 days |
- -- |
- -- |
Zillow last checked:
Listing updated:
Travel times

Let’s turn your rent into credit progress
Build credit history with every on-time payment and get credit for the payment you’re already making.
Facts & features
Interior
Bedrooms & bathrooms
- Bedrooms: 4
- Bathrooms: 2
- Full bathrooms: 2
Appliances
- Laundry: In-Suite Laundry
Features
- Separate Heating Controls, Separate Hydro Meter, Storage Area Lockers, Water Meter
Property
Parking
- Total spaces: 1
- Parking features: Contact manager
- Details: Contact manager
Construction
Type & style
- Home type: Apartment
- Property subtype: Apartment
Community & HOA
Location
- Region: Toronto
Financial & listing details
- Lease term: Contact For Details
Nearby apartments for rent



Price history
Price history is unavailable.
Neighborhood: Dovercourt
Nearby schools
GreatSchools rating
No schools nearby
We couldn't find any schools near this home.
Similar homes for rent


There are 5 available units in this apartment building