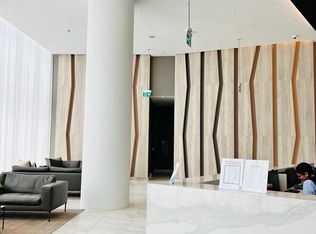
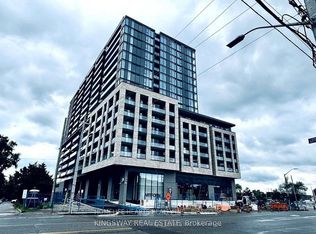
Experience elevated living on the 44th floor of the award-winning M City M2 tower in the heart of Mississauga! This beautifully designed 2-bedroom + media, 2-bathroom suite offers 818 sq. ft. of total living space, including 705 sq. ft. of interior space and a generous 113 sq. ft. balcony. Enjoy desirable south-facing exposure, filling the suite with natural light and showcasing stunning views from the 44th floor. Featuring 9-foot ceilings and a thoughtfully designed open-concept layout, this suite offers a bright, spacious, and inviting atmosphere. The modern kitchen boasts stainless steel appliances, quartz countertops and backsplash, and sleek cabinetry, seamlessly connecting to the living and dining areas. The primary bedroom features wall-to-wall windows, direct balcony access, and a private 3-piece ensuite. A well-sized second bedroom, additional 4-piece bathroom, and dedicated media area, perfect for a home office or study space, complete this functional. Situated in an exceptional walkable location, just steps from Square One Shopping Centre, Celebration Square, GO Transit, Sheridan College, T&T Supermarket, restaurants, parks, schools, the Living Arts Centre, YMCA, library, and entertainment. Convenient access to the future LRT adds to the appeal of this vibrant urban community. Includes 1 parking space and internet.
For sale
C$499,999
3883 Quartz Rd #4407, Mississauga, ON L5B 0M4
2beds
2baths
Apartment
Built in ----
-- sqft lot
$-- Zestimate®
C$--/sqft
C$587/mo HOA
What's special
Desirable south-facing exposureNatural lightThoughtfully designed open-concept layoutModern kitchenStainless steel appliancesQuartz countertops and backsplashSleek cabinetry
- 21 days
- 18
- 2
Zillow last checked:
Listing updated:
Listed by:
HOMELIFE/MIRACLE REALTY LTD
Source: TRREB,MLS®#: W14099464 Originating MLS®#: Toronto Regional Real Estate Board
Facts & features
Interior
Bedrooms & bathrooms
- Bedrooms: 2
- Bathrooms: 2
Primary bedroom
- Level: Flat
- Dimensions: 1.5 x 2.9
Primary bedroom
- Level: Flat
- Dimensions: 3.47 x 3.05
Bedroom 2
- Level: Flat
- Dimensions: 2.29 x 2.56
Bedroom 2
- Level: Flat
- Dimensions: 1.58 x 2.9
Bathroom
- Level: Flat
- Dimensions: 1.5 x 2.9
Bathroom
- Level: Flat
- Dimensions: 1.58 x 3.33
Dining room
- Level: Flat
- Dimensions: 0.69 x 1.26
Kitchen
- Level: Flat
- Dimensions: 2.99 x 5.96
Kitchen
- Level: Flat
- Dimensions: 2.99 x 5.96
Kitchen
- Level: Flat
- Dimensions: 2.99 x 5.96
Living room
- Level: Flat
- Dimensions: 2.99 x 5.96
Living room
- Level: Flat
- Dimensions: 2.29 x 2.56
Study
- Level: Flat
- Dimensions: 0.69 x 1.26
Heating
- Forced Air, Gas
Cooling
- Central Air
Appliances
- Laundry: Ensuite
Features
- Flooring: Carpet Free
- Basement: None
- Has fireplace: No
Interior area
- Living area range: 700-799 null
Property
Parking
- Total spaces: 1
- Parking features: Underground
- Has garage: Yes
Accessibility
- Accessibility features: None
Features
- Exterior features: Open Balcony
Lot
- Features: Arts Centre, Library, Park, Public Transit, School
Details
- Parcel number: 201680875
Construction
Type & style
- Home type: Apartment
- Property subtype: Apartment
Materials
- Concrete
Community & HOA
HOA
- Amenities included: Concierge, Exercise Room, Media Room, Recreation Room, Visitor Parking
- Services included: Building Insurance Included, Parking Included
- HOA fee: C$587 monthly
- HOA name: TBD
Location
- Region: Mississauga
Financial & listing details
- Annual tax amount: C$3,764
- Date on market: 10/20/2026
Price history
Price history is unavailable.
Public tax history
Tax history is unavailable.
Climate risks
Neighborhood: L5B
Nearby schools
GreatSchools rating
No schools nearby
We couldn't find any schools near this home.


Similar homes
- C$489,9002 bd2 ba-- sqft3900 Confederation Pkwy #5707, Mississauga, ON L5B 0M3For Sale
 MLS ID #W13852590, RE/MAX REAL ESTATE CENTRE INC.. TRREB
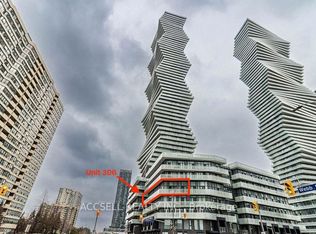
- C$509,0002 bd2 ba-- sqft3883 Quartz Rd, Mississauga, ON L5B 3V6New Construction
 MLS ID #W14083756, ACCSELL REALTY INC.. TRREB
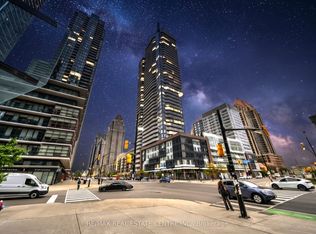
- C$600,0003 bd2 ba-- sqftWesley Tower, Mississauga, ON L5B 0L4For Sale
 MLS ID #W13876826, RE/MAX REAL ESTATE CENTRE INC.. TRREB
- C$518,0003 bd2 ba-- sqftArt Form, Mississauga, ON L5A 1W4For Sale
 MLS ID #W13686688, HOMELIFE HEARTS REALTY INC.. TRREB
