Morning light and lake views await at Suite 1811 at 9 Valhalla Inn Road. This inviting east-facing 1-bedroom-plus-den suite offers a comfortable layout with versatile space for working from home or enjoying your favourite hobbies. Step onto your private balcony to take inviews of Lake Ontario-a lovely setting for your morning coffee or a relaxing evening. Enjoy an array of building amenities, including a gym, indoor pool and party room. Convenient access to Highways 427 and 401, the Gardiner Expressway and Pearson Airport keeps you well connected, while nearby groceries, shopping, parks and schools add everyday convenience. A welcoming home in an accessible Etobicoke location.
For sale
C$476,000
9 Valhalla Inn Rd #1811, Toronto, ON M9B 0B2
2beds
1baths
Apartment
Built in ----
-- sqft lot
$-- Zestimate®
C$--/sqft
C$651/mo HOA
What's special
Morning lightLake viewsComfortable layoutPrivate balconyViews of lake ontario
- 1 day
- 0
- 0
Zillow last checked:
Listing updated:
Listed by:
RE/MAX REALTRON REALTY INC.
Source: TRREB,MLS®#: W13818074 Originating MLS®#: Toronto Regional Real Estate Board
Originating MLS®#: Toronto Regional Real Estate BoardFacts & features
Interior
Bedrooms & bathrooms
- Bedrooms: 2
- Bathrooms: 1
Primary bedroom
- Dimensions: 3.1 x 2.91
Den
- Dimensions: 3.4 x 2.4
Dining room
- Dimensions: 5.5 x 3.05
Kitchen
- Dimensions: 2.5 x 2.5
Living room
- Level: Flat
- Dimensions: 5.5 x 3.05
Heating
- Forced Air, Gas
Cooling
- Central Air
Appliances
- Laundry: Ensuite
Features
- Separate Heating Controls
- Basement: None
- Has fireplace: No
Interior area
- Living area range: 700-799 null
Video & virtual tour
Property
Parking
- Total spaces: 1
- Parking features: Underground
- Has garage: Yes
Features
- Exterior features: Open Balcony
- Has view: Yes
- View description: City, Clear, Downtown, Lake, Skyline
- Has water view: Yes
- Water view: Lake
Lot
- Features: Clear View, Park, Place Of Worship, School, Public Transit, Rec./Commun.Centre
Details
- Parcel number: 765430430
Construction
Type & style
- Home type: Apartment
- Property subtype: Apartment
Materials
- Concrete
Community & HOA
Community
- Security: Concierge/Security
HOA
- Amenities included: Concierge, Exercise Room, Guest Suites, Indoor Pool, Party Room/Meeting Room, Visitor Parking
- Services included: Heat Included, Common Elements Included, Building Insurance Included, Water Included, Parking Included
- HOA fee: C$651 monthly
- HOA name: TSCC
Location
- Region: Toronto
Financial & listing details
- Annual tax amount: C$2,286
- Date on market: 9/23/2026
Price history
Price history is unavailable.
Public tax history
Tax history is unavailable.
Climate risks
Neighborhood: Islington
Nearby schools
GreatSchools rating
No schools nearby
We couldn't find any schools near this home.
- C$499,9902 bd1 ba-- sqft9 Valhalla Inn Rd UNIT 2010, Toronto, ON M9B0B2For Sale
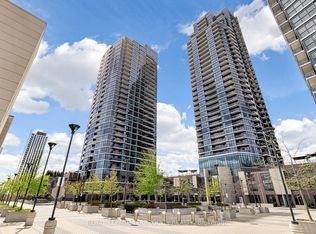
- C$429,0002 bd1 ba-- sqft9 Valhalla Inn Rd #2405, Toronto, ON M9B0B2For Sale

- C$630,0003 bd2 ba-- sqft9 Valhalla Inn Rd #1802, Toronto, ON M9B0B2For Sale
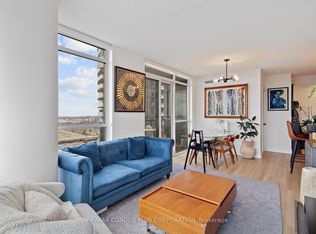
- C$379,0001 bd1 ba-- sqft9 Valhalla Inn Rd #709, Toronto, ON M9B0B2For Sale
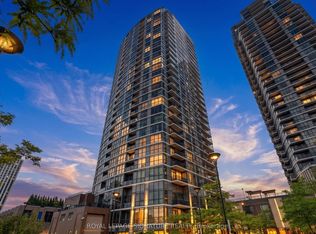
Similar homes
- C$490,0002 bd2 ba-- sqft2 Eva Rd Unit 2222, Toronto, ON M9C 0A9For Sale
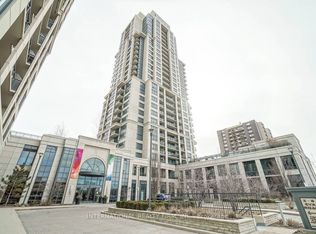 MLS ID #W13006340, INTERNATIONAL REALTY FIRM, INC.. TRREB
 - C$499,9902 bd1 ba-- sqftTriumph at Valhalla, Toronto, ON M9B 0B2For SaleMLS ID #W13802802, ROYAL LEPAGE TERREQUITY REALTY. TRREB
- C$475,0002 bd1 ba-- sqft5 Valhalla Inn Rd #901, Toronto, ON M9B 0B1For Sale
 MLS ID #W13806316, RE/MAX REALTY SPECIALISTS INC.. TRREB
 - C$429,0002 bd1 ba-- sqft9 Valhalla Inn Rd #2405, Toronto, ON M9B 0B2For SaleMLS ID #W13788930, RE/MAX PLATINUM PIN REALTY. TRREB
