Move-in ready with over 1,100 sq. ft., two bedrooms plus a den and two full bathrooms, a rare find at the Buckingham Condos. The open-concept living and dining room fits a big couch and a full-size dining table, and the eat-in kitchen has stone counters and space for its own table. Step out onto the large, quiet balcony with unobstructed west-facing views, on the side of the building away from the highway. Working from home? We've got you covered. The den is big enough, so you can leave your work set up and still sit down to dinner at the dining table. The spacious primary bedroom is a retreat, with custom closets and a rare private three-piece ensuite. The building has been well maintained and updated, with great amenities such as indoor and outdoor pools, basketball courts, a large gym, a separate cardio room, a party room and guest suites. You're close to schools, transit, Centennial Park, the rec centre and the arena, with easy access to the 427 from Rathburn.
For sale
C$519,000
716 The West Mall Rd #1603, Toronto, ON M9C 4X6
3beds
2baths
Apartment
Built in ----
-- sqft lot
$-- Zestimate®
C$--/sqft
C$1,150/mo HOA
What's special
Custom closetsPrivate three-piece ensuiteIndoor and outdoor poolsBasketball courts
- 1 day
- 9
- 5
Zillow last checked:
Listing updated:
Listed by:
RE/MAX WEST REALTY INC.
Source: TRREB,MLS®#: W14192540 Originating MLS®#: Toronto Regional Real Estate Board
Facts & features
Interior
Bedrooms & bathrooms
- Bedrooms: 3
- Bathrooms: 2
Primary bedroom
- Level: Main
- Dimensions: 5.38 x 3.3
Bedroom 2
- Level: Main
- Dimensions: 3.7 x 2.71
Den
- Level: Main
- Dimensions: 3.64 x 2.63
Dining room
- Level: Main
- Dimensions: 3.64 x 2.65
Foyer
- Level: Main
- Dimensions: 1.81 x 1833.67
Kitchen
- Level: Main
- Dimensions: 3.33 x 4.18
Living room
- Level: Main
- Dimensions: 5.88 x 3.41
Heating
- Forced Air, Gas
Cooling
- Central Air
Appliances
- Laundry: In-Suite Laundry
Features
- None
- Basement: None
- Has fireplace: No
Interior area
- Living area range: 1000-1199 null
Property
Parking
- Total spaces: 1
- Parking features: Garage
- Has garage: Yes
Features
- Exterior features: Open Balcony
Details
- Parcel number: 112020340
Construction
Type & style
- Home type: Apartment
- Property subtype: Apartment
Materials
- Brick
Community & HOA
HOA
- Services included: Heat Included, Hydro Included, Water Included, Cable TV Included, CAC Included, Common Elements Included, Building Insurance Included, Parking Included
- HOA fee: C$1,150 monthly
- HOA name: YCC
Location
- Region: Toronto
Financial & listing details
- Annual tax amount: C$1,580
- Date on market: 11/18/2026
Price history
Price history is unavailable.
Public tax history
Tax history is unavailable.
Climate risks
Neighborhood: Eringate
Nearby schools
GreatSchools rating
No schools nearby
We couldn't find any schools near this home.
- C$429,9002 bd1 ba-- sqft716 The West Mall #PENTHOUSE 2005, Etobicoke, ON M9C4X6For Sale

- C$470,0002 bd1 ba-- sqft716 The West Mall Rd #605, Toronto, ON M9C4X6For Sale
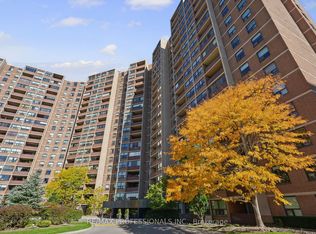
- C$539,9002 bd1 ba-- sqft716 The West Mall #1208, Toronto, ON M9C4X6For Sale

- C$---- bd-- ba-- sqft716 The West Mall #1612, Toronto, ON M9C4X6Off Market
Similar homes
- C$549,0003 bd2 ba-- sqftThe Royal York Grand, Toronto, ON M9P 0A1For Sale
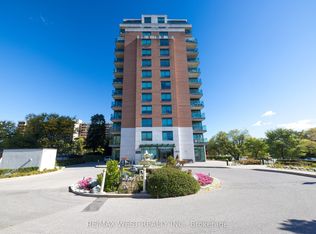 MLS ID #W14190952, RE/MAX WEST REALTY INC.. TRREB
- C$529,9002 bd2 ba-- sqft1 Rowntree Rd #502, Toronto, ON M9V 5G7For Sale
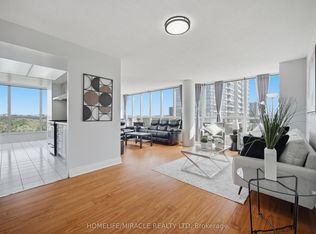 MLS ID #W14189420, HOMELIFE/MIRACLE REALTY LTD. TRREB
- C$529,0002 bd2 ba-- sqft284 Mill Rd #C2, Toronto, ON M9C 4W6For Sale
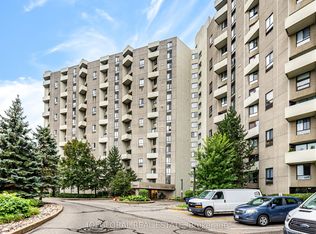 MLS ID #W13848716, IQI GLOBAL REAL ESTATE. TRREB
- C$559,0002 bd2 ba-- sqftThe Masters, Toronto, ON M9C 4W7For Sale
 MLS ID #W14095492, RE/MAX PROFESSIONALS INC.. TRREB
