Turn key 1+Den Etobicoke condo, perfect for first time buyers & investors. The versatile den can easily be used as a functional second bedroom or a spacious office. This unit features a bright, open concept layout with large principal rooms perfect for entertaining. The generous size master bedroom features durable laminate flooring, while the kitchen boasts elegant quartz countertops, a glass tile backsplash, ceramic floor, and stainless steel appliances. Situated in a fantastic location, you are just minutes away from highway 427, the airport, local parks, schools, shopping and public transit. This move in ready home is perfect for first time buyers, professionals or investors!
For sale
C$510,000
716 The West Mall Rd #605, Toronto, ON M9C 4X6
2beds
1baths
Apartment
Built in ----
-- sqft lot
$-- Zestimate®
C$--/sqft
C$1,055/mo HOA
What's special
Bright open concept layoutGenerous size master bedroomDurable laminate flooringElegant quartz countertopsGlass tile backsplashCeramic floorStainless steel appliances
- 2 days
- 6
- 0
Zillow last checked:
Listing updated:
Listed by:
RE/MAX PROFESSIONALS INC.
Source: TRREB,MLS®#: W14110032 Originating MLS®#: Toronto Regional Real Estate Board
Facts & features
Interior
Bedrooms & bathrooms
- Bedrooms: 2
- Bathrooms: 1
Primary bedroom
- Level: Main
- Dimensions: 3.58 x 2.34
Bathroom
- Level: Main
- Dimensions: 2.39 x 1.38
Den
- Level: Main
- Dimensions: 2.43 x 3.58
Dining room
- Level: Main
- Dimensions: 2.52 x 3.61
Foyer
- Level: Main
- Dimensions: 1.69 x 1.8
Kitchen
- Level: Main
- Dimensions: 4.16 x 3.39
Laundry
- Level: Main
- Dimensions: 3.07 x 1.96
Living room
- Level: Main
- Dimensions: 3.46 x 5.77
Heating
- Forced Air, Gas
Cooling
- Central Air
Appliances
- Laundry: Ensuite
Features
- Storage Area Lockers
- Flooring: Carpet Free
- Basement: None
- Has fireplace: No
Interior area
- Living area range: 900-999 null
Video & virtual tour
Property
Parking
- Total spaces: 1
- Parking features: Underground, Garage Door Opener
- Has garage: Yes
Features
- Exterior features: Open Balcony
Lot
- Features: Cul de Sac/Dead End, Park, Public Transit, School
Details
- Parcel number: 112020122
Construction
Type & style
- Home type: Apartment
- Property subtype: Apartment
Materials
- Brick
Community & HOA
HOA
- Amenities included: Exercise Room, Indoor Pool, Outdoor Pool, Tennis Court, Visitor Parking
- Services included: Heat Included, Hydro Included, Water Included, Cable TV Included, CAC Included, Common Elements Included, Building Insurance Included, Parking Included
- HOA fee: C$1,055 monthly
- HOA name: YCC
Location
- Region: Toronto
Financial & listing details
- Annual tax amount: C$1,388
- Date on market: 10/23/2026
Price history
Price history is unavailable.
Public tax history
Tax history is unavailable.
Climate risks
Neighborhood: Eringate
Nearby schools
GreatSchools rating
No schools nearby
We couldn't find any schools near this home.
- C$429,9002 bd1 ba-- sqft716 The West Mall #PENTHOUSE 2005, Etobicoke, ON M9C4X6For Sale

- C$539,9002 bd1 ba-- sqft716 The West Mall #1208, Toronto, ON M9C4X6For Sale

- C$519,9992 bd1 ba-- sqft716 The West Mall #1507, Toronto, ON M9C4X6For Sale

- C$---- bd-- ba-- sqft716 The West Mall #1612, Toronto, ON M9C4X6Off Market
Similar homes
- C$539,9002 bd1 ba-- sqft716 The West Mall #1208, Toronto, ON M9C 4X6For SaleMLS ID #W13781318, NEST SEEKERS INTERNATIONAL REAL ESTATE. TRREB
- C$519,9992 bd1 ba-- sqft716 The West Mall #1507, Toronto, ON M9C 4X6For SaleMLS ID #W13610972, RIGHT AT HOME REALTY INC.. TRREB
- C$475,0002 bd2 ba-- sqft299 Mill Rd #1502, Toronto, ON M9C 4V9For Sale
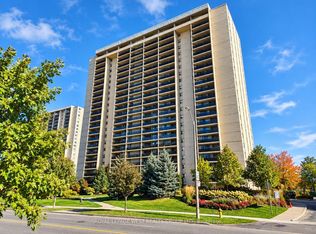 MLS ID #W14103882, ROYAL LEPAGE WEST REALTY GROUP LTD.. TRREB
- C$492,0002 bd1 ba-- sqft5233 Dundas St W #127, Toronto, ON M9B 6M1For Sale
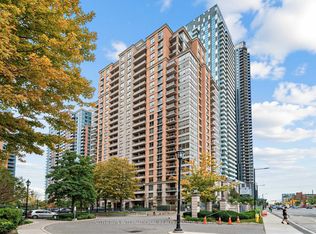 MLS ID #W14111926, SOTHEBY'S INTERNATIONAL REALTY CANADA. TRREB
