Beautiful 2-bedroom 2bathroom condo in the heart of Toronto. Located at Eglinton/Don Mills. Subway and LRT just right at your door. This bright and sun-filled modern unit offers 773 sq.ft. of thoughtfully designed living space with soaring 9' ceilings, complemented by a private balcony with breathtaking north-west-facing views of the city skyline. Floor-to ceiling windows flood the space with natural light, creating a bright and airy atmosphere. The open-concept layout features a sleek kitchen with stainless steel appliances, quartz countertops, and ample storage, seamlessly flowing into the spacious living and dining areas. Perfect for entertaining or relaxing after a long day. Primary bedroom includes a large closet and ensuite bathroom. 2nd bedroom is perfect for guests, a home office, or growing families. Enjoy premium amenities at Sonic Condos, including a state-of-the-art fitness center, 24-hour concierge service, party and media rooms, a games room, and visitor parking. The unbeatable location provides immediate access to the Eglinton Crosstown LRT and TTC, making commuting effortless. Just minutes away, you'll find The Shops at Don Mills, Real Canadian Superstore, parks, and trails. With easy access to the DVP and Highway 401, this condo offers both urban convenience and tranquil living. Don't miss the opportunity to call this spectacular suite home.
For sale
C$550,000
6 Sonic Way #N3002, Toronto, ON M3C 0P1
2beds
2baths
Condominium
Built in ----
-- sqft lot
$-- Zestimate®
C$--/sqft
C$546/mo HOA
What's special
Open-concept layoutQuartz countertopsAmple storage
- 7 days |
- 35 |
- 0 |
Zillow last checked:
Listing updated:
Listed by:
CENTURY 21 KING`S QUAY REAL ESTATE INC.
Source: TRREB,MLS®#: C13561682 Originating MLS®#: Toronto Regional Real Estate Board
Originating MLS®#: Toronto Regional Real Estate BoardFacts & features
Interior
Bedrooms & bathrooms
- Bedrooms: 2
- Bathrooms: 2
Primary bedroom
- Level: Main
- Dimensions: 3.2 x 3
Primary bedroom
- Level: Main
- Dimensions: 0 x 0
Bedroom 2
- Level: Main
- Dimensions: 2.69 x 2.67
Bedroom 2
- Level: Main
- Dimensions: 0 x 0
Dining room
- Level: Main
- Dimensions: 6.35 x 4.83
Dining room
- Level: Main
- Dimensions: 0 x 0
Kitchen
- Level: Main
- Dimensions: 6.35 x 4.83
Kitchen
- Level: Main
- Dimensions: 0 x 0
Living room
- Level: Main
- Dimensions: 0 x 0
Living room
- Level: Main
- Dimensions: 6.35 x 4.83
Heating
- Forced Air, Gas
Cooling
- Central Air
Appliances
- Included: Built-In Oven, Countertop Range
- Laundry: Ensuite
Features
- Primary Bedroom - Main Floor, Separate Heating Controls, Separate Hydro Meter, Storage
- Flooring: Carpet Free
- Basement: None
- Has fireplace: No
Interior area
- Living area range: 700-799 null
Property
Parking
- Parking features: Garage
- Has garage: Yes
Accessibility
- Accessibility features: Accessible Public Transit Nearby, Elevator, Open Floor Plan, Shower Stall
Features
- Exterior features: Open Balcony
- Has view: Yes
- View description: Clear, Trees/Woods
Lot
- Features: Clear View, Park, Library, Place Of Worship, School, Public Transit
Details
- Parcel number: 0
Construction
Type & style
- Home type: Condo
- Property subtype: Condominium
Materials
- Brick Front, Concrete
Community & HOA
Community
- Security: Carbon Monoxide Detector(s), Concierge/Security, Smoke Detector(s)
HOA
- Amenities included: Gym, Concierge, Elevator, Party Room/Meeting Room, Visitor Parking
- Services included: Common Elements Included, Building Insurance Included
- HOA fee: C$546 monthly
- HOA name: TSCP
Location
- Region: Toronto
Financial & listing details
- Annual tax amount: C$2,347
- Date on market: 7/14/2026
CENTURY 21 KING`S QUAY REAL ESTATE INC.
CENTURY 21 KING`S QUAY REAL ESTATE INC.
By pressing Contact Agent, you agree that the real estate professional identified above may call/text you about your search, which may involve use of automated means and pre-recorded/artificial voices. You don't need to consent as a condition of buying any property, goods, or services. Message/data rates may apply. You also agree to our Terms of Use. Zillow does not endorse any real estate professionals. We may share information about your recent and future site activity with your agent to help them understand what you're looking for in a home.
Price history
Price history is unavailable.
Public tax history
Tax history is unavailable.
Climate risks
Neighborhood: Flemingdon Park
Nearby schools
GreatSchools rating
No schools nearby
We couldn't find any schools near this home.
- C$828,0003 bd2 ba-- sqft6 Sonic Way #103, Toronto, ON M3C0P1For Sale
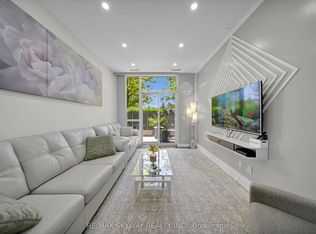
- C$2,1002 bd1 ba-- sqft6 Sonic Way #2910, Toronto, ON M3C0P1For Rent

- C$2,3002 bd2 ba-- sqft6 Sonic Way #3108, Toronto, ON M3C0P1For Rent

- C$2,5002 bd2 ba-- sqft6 Sonic Way #2901, Toronto, ON M3C0P1For Rent

- C$2,4002 bd2 ba-- sqft6 Sonic Way #N2705, Toronto, ON M3C0P1For Rent
- C$499,9002 bd2 ba-- sqft6 Sonic Way #2401, Toronto, ON M3C0P1For Sale
- C$2,3002 bd2 ba-- sqft6 Sonic Way #N101, Toronto, ON M3C0P1For Rent
- C$2,2002 bd2 ba-- sqft6 Sonic Way #N501, Toronto, ON M3C0P1For Rent
Similar homes
- C$499,9002 bd2 ba-- sqftSonic Condominiums, Toronto, ON M3C 0P1For Sale
 MLS ID #C13575194, CHESTNUT PARK REAL ESTATE LIMITED. TRREB
 - C$539,0002 bd2 ba-- sqft797 Don Mills Rd #904, Toronto, ON M3C 1V1For Sale
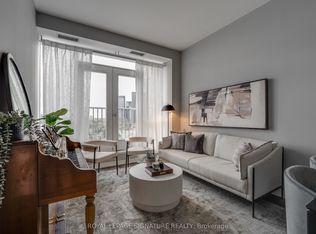 MLS ID #C13130828, ROYAL LEPAGE SIGNATURE REALTY. TRREB
 - C$549,0003 bd2 ba-- sqft5 Shady Golfway #1606, Toronto, ON M3C 3A5For Sale
 MLS ID #C13536148, REMAX YOUR COMMUNITY REALTY. TRREB
 - C$459,9002 bd1 ba-- sqft181 Wynford Dr #1405, Toronto, ON M3C 0C6For Sale
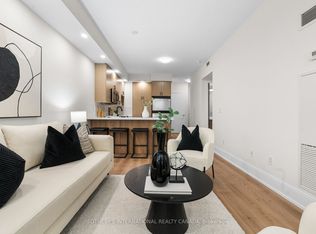 MLS ID #C13576020, SOTHEBY'S INTERNATIONAL REALTY CANADA. TRREB
 - C$525,0002 bd1 ba-- sqft160 Vanderhoof Ave #601, Toronto, ON M4G 0B7For SaleMLS ID #C13567804, PROPERTY.CA INC.. TRREB
- C$550,0001 bd1 ba-- sqft10 Inn On The Park Dr #605, Toronto, ON M3C 0P9New ConstructionMLS ID #C13550290, HOMELIFE/GTA REALTY INC.. TRREB
- C$649,9003 bd2 ba-- sqft205 Wynford Dr #2204, Toronto, ON M3C 3P4For SaleMLS ID #C13584140, ROYAL LEPAGE SIGNATURE REALTY. TRREB
- C$499,9001 bd1 ba-- sqft133 Wynford Dr #1609, Toronto, ON M3C 0J5For SaleMLS ID #C13576124, SUTTON GROUP-HERITAGE REALTY INC.. TRREB
- C$469,0002 bd1 ba-- sqft195 Wynford Dr #907, Toronto, ON M3C 3P3For SaleMLS ID #C13575542, CENTURY 21 ATRIA REALTY INC.. TRREB
- C$549,9003 bd2 ba-- sqft5 Shady Golfway #406, Toronto, ON M3C 3A5For SaleMLS ID #C13009508, Re/Max Elevate. TRREB
- C$549,0003 bd2 ba-- sqft60 Pavane Linkway #206, Toronto, ON M3C 1A2For SaleMLS ID #C13128070, CHESTNUT PARK REAL ESTATE LIMITED. TRREB
- C$409,0003 bd2 ba-- sqft20 Edgecliff Golfway #1117, Toronto, ON M3C 3A4For SaleMLS ID #C13582712, HOMELIFE/BAYVIEW REALTY INC.. TRREB
- C$575,0003 bd2 ba-- sqft7 Concorde Pl #301, Toronto, ON M3C 3N4For SaleMLS ID #C13519772, ROYAL LEPAGE SIGNATURE REALTY. TRREB
- C$559,0003 bd2 ba-- sqft125 Leeward Glenway #112, Toronto, ON M3C 2Z6For SaleMLS ID #C13453512, RE/MAX REALTRON REALTY INC.. TRREB
- C$650,0002 bd2 ba-- sqft160 Vanderhoof Ave #913, Toronto, ON M4G 0B7For SaleMLS ID #C13566018, ROYAL LEPAGE REAL ESTATE SERVICES HEAPS ESTRIN TEAM. TRREB
- C$530,0003 bd2 ba-- sqft20 Edgecliff Golfway #1603, Toronto, ON M3C 3A4For SaleMLS ID #C13184540, SUTTON GROUP-ADMIRAL REALTY INC.. TRREB
- C$499,0003 bd2 ba1k sqftWynford Park Condominiums, Toronto, ON M3C 3A3For SaleMLS ID #40776261, Shannon Sullivan, Broker, RE/MAX Escarpment Realty Inc.. ITSO
- C$499,8881 bd1 ba-- sqft75 The Donway W #1406, Toronto, ON M3C 2E9For SaleMLS ID #C13576584, CENTURY 21 LEADING EDGE REALTY INC.. TRREB
- C$538,9992 bd1 ba-- sqftThe Rosewood, Toronto, ON M3C 0J4For SaleMLS ID #C12825148, RE/MAX EXCEL REALTY LTD.. TRREB
- C$588,0002 bd2 ba-- sqftNon, Toronto, ON M3C 2E9For SaleMLS ID #C13469134, REALTY ONE GROUP FLAGSHIP. TRREB
