Welcome to Suite 1204 at The Rosewood-a chic 1-bedroom + den retreat nestled in one of Toronto's most sought-after communities. This beautifully designed unit features a spacious, open-concept design, imbued with natural light from its south exposure and unobstructed views, creating an elevated everyday living experience. The sleek kitchen is outfitted with stainless steel appliances, granite countertops, and generous cabinetry-ideal for everything from quick bites to gourmet meals. The combined living and dining area offers a welcoming space to entertain or unwind, while the private balcony provides a serene escape with picturesque vistas. The primary bedroom includes a roomy closet and direct access to the balcony, and the flexible den is perfect for a home office, creative studio, or guest room. Just moments from the Shops at Don Mills and with seamless access to the Don Valley Parkway and TTC, this condo delivers the perfect balance of peaceful living and urban convenience.
Under contract
C$538,999
135 Wynford Dr S #1204, Toronto, ON M3C 0J4
2beds
1baths
Apartment
Built in ----
-- sqft lot
$-- Zestimate®
C$--/sqft
C$558/mo HOA
What's special
Spacious open-concept designUnobstructed viewsSleek kitchenStainless steel appliancesGranite countertopsGenerous cabinetryPrivate balcony
- 17 days |
- 1 |
- 0 |
Zillow last checked:
Listing updated:
Listed by:
RE/MAX EXCEL REALTY LTD.
Source: TRREB,MLS®#: C13651792 Originating MLS®#: Toronto Regional Real Estate Board
Originating MLS®#: Toronto Regional Real Estate BoardFacts & features
Interior
Bedrooms & bathrooms
- Bedrooms: 2
- Bathrooms: 1
Primary bedroom
- Level: Main
- Dimensions: 4.02 x 3.04
Den
- Level: Main
- Dimensions: 2.74 x 2.41
Dining room
- Level: Main
- Dimensions: 4.57 x 3.35
Foyer
- Level: Main
- Dimensions: 2.1 x 0.91
Kitchen
- Level: Main
- Dimensions: 2.44 x 2.44
Living room
- Level: Main
- Dimensions: 4.57 x 3.35
Heating
- Forced Air, Gas
Cooling
- Central Air
Appliances
- Laundry: Ensuite
Features
- Other
- Basement: None
- Has fireplace: No
Interior area
- Living area range: 600-699 null
Property
Parking
- Total spaces: 1
- Parking features: Underground
- Has garage: Yes
Features
- Stories: 1
- Exterior features: Open Balcony
- Has view: Yes
- View description: Clear, Panoramic, Trees/Woods
Lot
- Features: Clear View, Electric Car Charger, Golf, Greenbelt/Conservation, Place Of Worship, Public Transit
Details
- Parcel number: 0000
Construction
Type & style
- Home type: Apartment
- Property subtype: Apartment
Materials
- Concrete
Community & HOA
Community
- Security: Concierge/Security
HOA
- Amenities included: BBQs Allowed, Bike Storage, Concierge, Game Room, Guest Suites, Party Room/Meeting Room
- Services included: Heat Included, Water Included, CAC Included, Common Elements Included, Building Insurance Included, Parking Included
- HOA fee: C$558 monthly
- HOA name: TSCC
Location
- Region: Toronto
Financial & listing details
- Annual tax amount: C$2,330
- Date on market: 8/7/2026
Price history
Price history is unavailable.
Public tax history
Tax history is unavailable.
Climate risks
Neighborhood: Banbury
Nearby schools
GreatSchools rating
No schools nearby
We couldn't find any schools near this home.
- C$2,8002 bd2 ba-- sqft135 Wynford Dr #1008, Toronto, ON M3C0J4For Rent

- C$2,3952 bd1 ba-- sqft135 Wynford Dr #404, Toronto, ON M3C0J4For Rent

- C$--2 bd2 ba-- sqft135 Wynford Dr #601, Toronto, ON M3C0J4Off Market
- C$--2 bd2 ba1k sqft133 Wynford Dr #2206, Toronto, ON M3C0J5Off Market
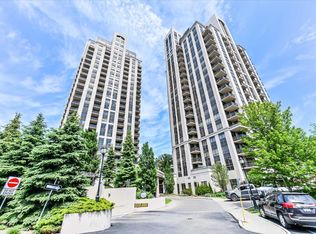
- C$689,0003 bd2 ba-- sqft133 Wynford Dr #1203, Toronto, ON M3C0J5For Sale
- C$2,8502 bd2 ba-- sqft133 Wynford Dr #1608, Toronto, ON M3C0J5For Rent
- C$--2 bd2 ba951 sqft133 Wynford Dr #1707, Toronto, ON M3C0J5Off Market
- C$--2 bd2 ba900 sqft133 Wynford Dr #1408, Toronto, ON M3C0J5Off Market
Similar homes
- C$479,0002 bd2 ba-- sqft1700 Eglinton Ave E #522, Toronto, ON M4A 2X4For Sale
 MLS ID #C13647420, EXP REALTY. TRREB
 - C$519,9002 bd2 ba-- sqft18 Valley Woods Rd #605, Toronto, ON M3A 0A1For Sale
 MLS ID #C12918858, RE/MAX ACE REALTY INC.. TRREB
 - C$599,9992 bd2 ba-- sqft100 Harrison Garden Blvd #602, Toronto, ON M2N 0C2For Sale
 MLS ID #C13679430, RE/MAX EXCEL REALTY LTD.. TRREB
 - C$538,0002 bd1 ba-- sqft35 Hayden St #1204, Toronto, ON M4Y 3C3For Sale
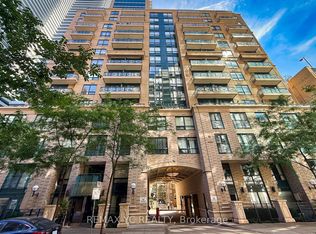 MLS ID #C13550948, REMAX YC REALTY. TRREB
 - C$499,0002 bd2 ba-- sqft30 Thunder Grv #906, Toronto, ON M1V 4A3For SaleMLS ID #E13683164, RE/MAX EXCEL REALTY LTD.. TRREB
- C$539,9002 bd2 ba-- sqft225 Wellesley St E Unit 709, Toronto, ON M4X 1X8For SaleMLS ID #C13039098, RE/MAX REALTRON REALTY INC.. TRREB
- C$539,0002 bd2 ba-- sqft30 Canterbury Pl #501, Toronto, ON M2N 0B9For SaleMLS ID #C12960462, RE/MAX WEST REALTY INC.. TRREB
- C$559,0002 bd1 ba-- sqft942 Yonge St #1006, Toronto, ON M4W 3S8For SaleMLS ID #C13536458, RE/MAX EXPERTS. TRREB
- C$539,0001 bd1 ba-- sqft2885 Bayview Ave #1126, Toronto, ON M2K 0A3For SaleMLS ID #C13167758, RE/MAX EXCEL REALTY LTD.. TRREB
- C$498,0002 bd1 ba-- sqft701 Sheppard Ave W #228, Toronto, ON M3H 0B2For SaleMLS ID #C13635452, RE/MAX METROPOLIS REALTY. TRREB
- C$599,9002 bd2 ba-- sqft900 Mount Pleasant Rd #426, Toronto, ON M4P 3J9For SaleMLS ID #C13231626, CENTRAL HOME REALTY INC.. TRREB
- C$539,0001 bd1 ba-- sqft8 Hillcrest Ave #2302, Toronto, ON M2N 6Y6For SaleMLS ID #C13518278, RE/MAX EXCEL REALTY LTD.. TRREB
- C$579,0002 bd2 ba-- sqft2 Adam Sellers St #302, Markham, ON L6B 1P2For SaleMLS ID #N13699884, RE/MAX EXCEL REALTY LTD.. TRREB
- C$559,0002 bd1 ba-- sqft75 Queens Wharf Rd #1606, Toronto, ON M5V 0J8For SaleMLS ID #C13578128, RE/MAX EXCEL REALTY LTD.. TRREB
- C$599,0002 bd2 ba-- sqft188 Spadina Ave #406, Toronto, ON M5T 3A4For SaleMLS ID #C13650008, RE/MAX EXCEL REALTY LTD.. TRREB
- C$599,0002 bd2 ba-- sqft1101 Steeles Ave W #Penthouse 103, Toronto, ON M2R 3W5For SaleMLS ID #C13680218, RE/MAX EXCEL REALTY LTD.. TRREB
- C$528,9003 bd2 ba-- sqft7440 Bathurst St #1614, Vaughan, ON L4J 7K8For SaleMLS ID #N13675186, RE/MAX PREMIER INC.. TRREB
- C$379,8002 bd1 ba-- sqft20 Forest Manor Rd #703, Toronto, ON M2J 1M2For SaleMLS ID #C13647624, RE/MAX HALLMARK REALTY LTD.. TRREB
- C$398,0001 bd1 ba-- sqft125 Omni Dr W #739, Toronto, ON M1P 5A9For SaleMLS ID #E13707360, RE/MAX EXCEL REALTY LTD.. TRREB
- C$567,8002 bd1 ba-- sqft7608 Yonge St #403, Vaughan, ON L4J 0J5For SaleMLS ID #N13664548, RE/MAX REALTRON REALTY INC.. TRREB
