Skip main navigation
Off market
  • Price Unknown

    80 Esther Lorrie Dr #406, Toronto, ON M9W 0C6

    2beds
    775sqft
    Apartment
    Built in ----
    -- sqft lot
    $-- Zestimate®
    C$--/sqft
    C$2,467 Estimated rent

    Home value

    Not available

    Estimated sales range

    Not available

    Not available

    Loading
    Loading...

    Owner options

    List your home for rent

    C$2,467/mo

    Rent Zestimate®

    Find your next renter with Zillow Rental Manager. Plus, with online applications, you can quickly screen prospective tenants – for free.

    Learn more

    C$2,467/mo

    Rent Zestimate®

    Refinance and save

    Refinancing to a lower rate could help reduce your monthly payments and save thousands over the life of the loan.

    See today's rates

    Explore your selling options

    Work with a Zillow partner agent

    Leverage their expertise and Zillow's premium Showcase listings to get your home seen by more buyers.

    Get started

    List with your own agent

    Get your home in front of millions of buyers by listing it on Zillow.

    Learn how to do it

    Sell it yourself

    Take full control of how buyers see your home on Zillow by listing For Sale by Owner (FSBO).

    List your home

    What's special

    Expansive wrap-around balconyOutdoor living

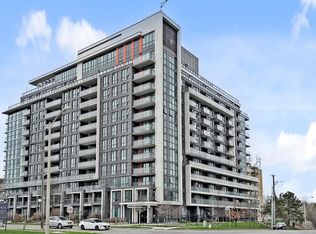
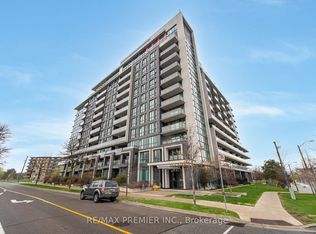
    Unit Overview: This stunning modern corner unit offers 2 spacious bedrooms, a bright living room, and a fully equipped kitchen with Dishwasher, along with the convenience of in-suite laundry. A standout feature is the expansive wrap-around balcony, providing plenty of space for outdoor living and perfect for hosting summer parties or enjoying warmer days. Water, Heat and AC is covered in the rent. Tenant pays for Hydro and Wifi. Building Features: Cloud9 is a contemporary, 9-year-old building, offering a modern living experience unlike many older condo buildings in the area. The building boasts excellent amenities, including 24/7 concierge service, a well-equipped gym, and a top-floor swimming pool. A seasonally available terrace can be reserved for gatherings, featuring dining and seating arrangements, along with BBQ grills ideal for entertaining. Location: Conveniently situated in North Etobicoke (near Albion and Kipling), this unit is just steps away from TTC bus transit, and the North Etobicoke Go Station is only a 5-7 minute drive away. The area offers excellent schools and community services, with clinics, dentists, Walmart, Costco, Canadian Tire, Home Depot, Om India, Albion Mall, and many other destinations just a short drive away. Additional Amenities: The unit is centrally heated and cooled, with thermostats available in the living room and master bedroom to ensure year-round comfort. It also includes 1 dedicated parking spot located conveniently near the elevator on the P2 level, along with visitor parking for added convenience. Owner pays for Water, Heat, AC and 1 Parking. Renter Pays for Hydro and Wifi/Cable. Last month rent due at signing.

    This property is not currently displayed as for sale or rent on Zillow. This may be different from what's on other websites or public sources.
    Zillow last checked:

    Listing updated:

    Source: Zillow Rentals

    Facts & features

    Interior

    Bedrooms & bathrooms
    • Bedrooms: 2
    • Bathrooms: 2
    • Full bathrooms: 2
    Heating
    • Forced Air
    Cooling
    • Air Conditioner, Central Air, Window Unit
    Appliances
    • Included: Dryer, Washer
    • Laundry: In Unit
    Interior area
    • Total interior livable area: 775 sqft

    Property

    Parking
    • Parking features: Attached
    • Has attached garage: Yes
    • Details: Contact manager
    Features
    • Exterior features: Barbecue, Bicycle storage, Cable not included in rent, Common Terrace Kitchen, Community Hall (paid), Garden, Heating included in rent, Heating system: Forced Air, Internet not included in rent, Water included in rent

    Construction

    Type & style
    • Home type: Apartment
    • Property subtype: Apartment

    Utilities & green energy

    • Utilities for property: Water

    Community & HOA

    Community
    • Features: Fitness Center, Pool
    • Deposit fee: C$2,750
    HOA
    • Amenities included: Fitness Center, Pool
    Location
    • Region: Toronto

    Financial & listing details

    • Date on market: 8/24/2025
    • Date available: 11/10/2025
    • Lease term: 1 Year

    Price history

    DateEventPrice
    10/17/2025Listing removedC$2,750C$4/sqft
    Source: Zillow Rentals Report a problem
    9/1/2025Price changeC$2,750-1.8%C$4/sqft
    Source: Zillow Rentals Report a problem
    8/25/2025Listed for rentC$2,800C$4/sqft
    Source: Zillow Rentals Report a problem
    2/5/2025Listing removedC$2,800C$4/sqft
    Source: Zillow Rentals Report a problem
    12/22/2024Listed for rentC$2,800C$4/sqft
    Source: Zillow Rentals Report a problem

    Public tax history

    Tax history is unavailable.

    Neighborhood: West Humber-Clairville

    Nearby schools

    GreatSchools rating

    No schools nearby

    We couldn't find any schools near this home.