Skip main navigation
Zillow logo
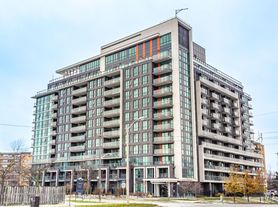
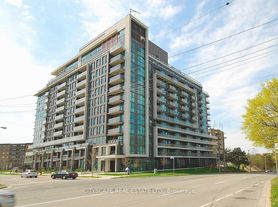
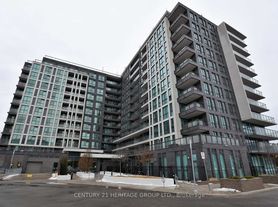
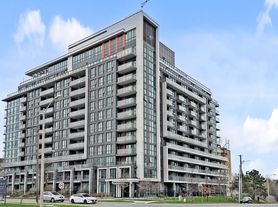
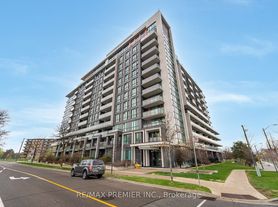
  • 80 Esther Lorrie Dr

    Toronto, ON M9W 0C6

    Apartment building
    1-3 beds

    Available units

    Information
    This building may have units for rent or for sale. Select a unit to contact.
    C$380,000
    2 bd, 1 ba
    -- sqft
    For sale - Unit 201

    MLS ID #W13471136, SOTHEBY'S INTERNATIONAL REALTY CANADA

    C$399,900
    2 bd, 1 ba
    -- sqft
    For sale - Unit 522

    MLS ID #W13604904, RE/MAX REALTY ENTERPRISES INC.

    C$399,999
    1 bd, 1 ba
    -- sqft
    For sale - Unit 1116

    MLS ID #W13516200, ROYAL LEPAGE SIGNATURE REALTY

    C$439,900
    2 bd, 1 ba
    -- sqft
    For sale - Unit 501

    MLS ID #W13052490, RE/MAX ESCARPMENT REALTY INC.

    C$449,000
    2 bd, 1 ba
    -- sqft
    For sale - Unit 709

    MLS ID #W12985684, CENTURY 21 HERITAGE GROUP LTD.
    C$488,800
    2 bd, 2 ba
    -- sqft
    For sale - Unit 1018

    MLS ID #W13018972, SOTHEBY'S INTERNATIONAL REALTY CANADA

    C$499,999
    3 bd, 2 ba
    -- sqft
    For sale - Unit 312

    MLS ID #W13616902, RE/MAX PREMIER INC.

    C$545,888
    2 bd, 2 ba
    -- sqft
    For sale - Unit 618

    MLS ID #W13569084, SNOBAR REALTY GROUP INC.
    What's special

    MODERN 1-BEDROOM+DEN CONDO WITH SPECTACULAR VIEWS This newly renovated 1+Den condo blends upgraded features with everyday convenience like ensuite laundry, personal thermostat and a cozy fireplace. The 9 foot ceilings, private balcony and abundant natural light create a bright, elevated living experience. With city and conservation views, this home offers both comfort and lifestyle appeal, perfect for professionals or couples seeking modern living with flexible space for work or leisure. KEY PROPERTY DETAILS: - Type: Condo - Bedrooms: 1 + Den - Bathrooms: 1 - Size: 700 SQF - Parking: 1 spot included - Locker: 1 included - Availability: August 15, 2026 - Utilities: Gas and Hot Water Tank Included UNIT AMENITIES: - Property Condition: Newly Renovated: Freshly updated with modern finishes, offering a clean, move in ready feel. - Upgraded Kitchen: Featuring black appliances, stone/granite countertops and an upgraded backsplash. - Dishwasher: Everyday convenience included. - Microwave: Practical appliance for quick meals. - Fireplace: Adds warmth and ambiance to the living space. - Laundry: Ensuite: Private in suite laundry for ease and convenience. - Personal Thermostat: Individual climate control for year round comfort. - Upgraded Bathroom: Modern fixtures and finishes enhance usability. - Regular Closets: Practical storage space throughout. - Laminate Flooring: Smooth, easy to maintain flooring for everyday living. - Unfurnished: A blank canvas to personalize with your own style. - 9 Foot Ceilings: Comfortable ceiling height for a spacious atmosphere. - Open Concept Layout: Seamless flow between living, dining, and kitchen areas. - Tons of Natural Light: Large windows brighten the home throughout the day. - Private Balcony: Outdoor extension for relaxation and fresh air. - View: City and Conservation: Dual outlook offering vibrant urban scenery and serene greenery. - Walk Out Garage: Direct access for convenience and storage. BUILDING AMENITIES: - Concierge: Professional service for convenience and security. - Gym: Fully equipped fitness facility. - Indoor Pool: On site swimming facility for leisure and fitness. NEIGHBORHOOD: Esther Lorrie Drive in Etobicoke is a quiet residential street set within a welcoming, family-friendly community. The neighborhood offers easy access to schools, local parks, and shopping centers, while being just minutes from Humber College, Woodbine Mall, and the Humber River trails. With nearby TTC routes and smooth connections to Highway 401 and Highway 427, residents enjoy convenient commuting across Etobicoke and into downtown Toronto. It's a peaceful pocket that blends suburban comfort with urban accessibility. Don't miss the opportunity to make this contemporary apartment your new home. Contact us today to schedule a viewing! Tenant will be responsible for Water and Hydro. This beautiful newly renovated condo comes with 1 parking space. and 1 locker.

    Facts, features & policies

    Building amenities

    Other
    • Swimming pool

    Unit features

    Appliances
    • Dishwasher
    • Microwave oven
    • Oven
    • Refrigerator

    Neighborhood: West Humber-Clairville

    Areas of interest

    Use our interactive map to explore the neighborhood and see how it matches your interests.

    Travel times

    Walk, Transit & Bike Scores

     / 100
    Somewhat Walkable
     / 100
    Bikeable

    Nearby schools in Toronto

    GreatSchools rating

    No schools nearby

    We couldn't find any schools near this home.

    Loading

    Frequently asked questions

    What is the walk score of 80 Esther Lorrie Dr?

    80 Esther Lorrie Dr has a walk score of 62, it's somewhat walkable.

    What neighborhood is 80 Esther Lorrie Dr in?

    80 Esther Lorrie Dr is in the West Humber-Clairville neighborhood in Toronto, ON.

    ]