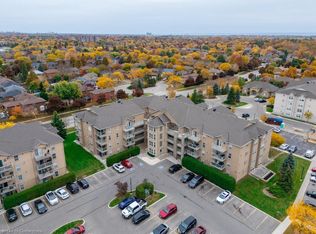
Fantastic one bedroom plus den ground floor apartment approximately 850 square feet and located in a low-rise building "Abbey Oaks" in the heart of Glen Abbey. Spacious living/dining room area with laminate floors. Open concept kitchen with breakfast bar, track lighting, brushed nickel faucet, and a walk-out to patio area overlooking lush treed gardens. Primary bedroom with laminate floors, double closet, and California shutters. Private den/2nd bedroom with walk-in closet and main 4 piece bathroom with rain shower head and hand held spray. Convenient large front closet and freshly painted throughout (2026). Features one underground parking spot plus one locker. Exceptional building amenities including a residence only Bishops Gate Clubhouse with gym, sauna, and party room, ample visitor parking, barbeques, car wash, and security system. Located just minutes away to Glen Abbey Recreation Centre with arena, pool, gym and library, Oakville Gymnastics Club, Abbey Park and Loyola High Schools, Pilgrim Wood Public School, McCraney Creek Trail which connects to walking trails in Glen Abbey, premier golf courses, shopping, restaurants, parks, QEW, 403, ,407, Oakville Trafalgar Hospital, Bronte GO station, and public transit.
Sold for $450,000
C$450,000
1490 Bishops Gate #107, Oakville, ON L6M 4N3
1beds
859sqft
Condo/Apt Unit, Residential, Condominium
Built in ----
-- sqft lot
$-- Zestimate®
C$524/sqft
C$2,184 Estimated rent
Home value
Not available
Estimated sales range
Not available
Not available
Owner options
List your home for rent
C$2,184/mo
Rent Zestimate®
Find your next renter with Zillow Rental Manager. Plus, with online applications, you can quickly screen prospective tenants – for free.
C$2,184/mo
Rent Zestimate®
Refinance and save
C$2,573/mo
Est. payment
Refinancing to a lower rate could help reduce your monthly payments and save thousands over the life of the loan.
C$2,573/mo
Est. payment
Explore your selling options
Work with a Zillow partner agent
Leverage their expertise and Zillow's premium Showcase listings to get your home seen by more buyers.
Get startedList with your own agent
Get your home in front of millions of buyers by listing it on Zillow.
Learn how to do itSell it yourself
Take full control of how buyers see your home on Zillow by listing For Sale by Owner (FSBO).
List your homeWhat's special
Track lightingBrushed nickel faucetDouble closetCalifornia shuttersConvenient large front closetFreshly painted throughout
Zillow last checked:
Listing updated:
Listed by:
Gary Betts, Salesperson,
RE/MAX Realty Specialists Inc.
Source: ITSO,MLS®#: 40842201Originating MLS®#: Cornerstone Association of REALTORS®
Facts & features
Interior
Bedrooms & bathrooms
- Bedrooms: 1
- Bathrooms: 1
- Full bathrooms: 1
- Main level bathrooms: 1
- Main level bedrooms: 1
Other
- Features: California Shutters, Laminate
- Level: Main
Bathroom
- Features: 4-Piece
- Level: Main
Den
- Features: Laminate
- Level: Main
Dining room
- Features: Laminate
- Level: Main
Kitchen
- Features: Laminate
- Level: Main
Living room
- Features: Laminate
- Level: Main
Heating
- Forced Air, Natural Gas
Cooling
- Central Air
Appliances
- Included: Dishwasher, Dryer, Refrigerator, Stove, Washer
- Laundry: In-Suite
Features
- None
- Has fireplace: No
Interior area
- Total structure area: 859
- Total interior livable area: 859 sqft
- Finished area above ground: 859
Property
Parking
- Total spaces: 1
- Parking features: Guest
- Garage spaces: 1
Features
- Stories: 1
- Patio & porch: Terrace
- Frontage type: North
Lot
- Features: Urban, Near Golf Course, Public Transit, Schools, Shopping Nearby
Details
- Parcel number: 257570007
- Zoning: RH
Construction
Type & style
- Home type: Condo
- Property subtype: Condo/Apt Unit, Residential, Condominium
- Attached to another structure: Yes
Materials
- Brick
- Roof: Other
Condition
- 0-5 Years
- New construction: No
Utilities & green energy
- Sewer: Sewer (Municipal)
- Water: Municipal
Community & HOA
HOA
- Has HOA: Yes
- Amenities included: BBQs Permitted, Game Room, Party Room, Sauna, Parking
- HOA fee: C$671 monthly
Location
- Region: Oakville
Financial & listing details
- Price per square foot: C$524/sqft
- Annual tax amount: C$2,361
- Date on market: 6/23/2026
- Inclusions: Dishwasher, Dryer, Refrigerator, Stove, Washer, Lg Fridge, Stove, Whirlpool Dishwasher, Ge Washer And Dryer, All Light Fixtures And All Window Coverings.
Price history
| Date | Event | Price |
|---|---|---|
| 7/30/2026 | Sold | C$450,000C$524/sqft |
Source: ITSO #40842201 Report a problem | ||
Public tax history
Tax history is unavailable.
Neighborhood: Glen Abbey
Nearby homes
- C$487,8001 bd1 ba710 sqft1480 Bishops Gate #406, Oakville, ON L6M4N4For Sale

- C$15,0002 bd2 ba-- sqft1480 Bishops Gate, Oakville, ON L6M4N4For Sale

- C$472,0001 bd1 ba626 sqft1460 Bishops Gate #103, Oakville, ON L6M4N5Sold
- C$540,0002 bd1 ba-- sqft1460 Bishops Gate #203, Oakville, ON L6M4N5For Sale

- C$549,0003 bd2 ba-- sqft1460 Bishops Gate #212, Oakville, ON L6M4N5For Sale
- C$429,0001 bd1 ba711 sqft1490 Bishops Gate #106, Oakville, ON L6M4N3For Sale
- C$1,549,0004 bd4 ba-- sqft1379 Bramblewood Grn, Oakville, ON L6M2R6For Sale
- C$595,0002 bd1 ba728 sqft1470 Bishops Gate #409, Oakville, ON L6M4N2Sold
Nearby schools
GreatSchools rating
No schools nearby
We couldn't find any schools near this home.
- Ontario
- Halton Regional Municipality
- Oakville
- L6M 4N3
- Glen Abbey
- 1490 Bishops Gate Unit 107
